Footing depth in Kansas City is set at 36 inches below grade, and that number comes from frost, not preference. Pour shallower than the frost line and the ground lifts the concrete every winter until the structure above it cracks, racks or pulls away from the house. Here is what the code requires, how the number shifts by project type, and what an inspector measures before any concrete goes in the ground.
The 36-Inch Frost Depth Requirement
Both sides of the state line land on the same figure. Kansas City, Missouri sets the frost line at 36 inches in the residential code table it adopted with the 2018 International Residential Code. Overland Park and the rest of Johnson County require the same 36 inches below grade for frost footings.
The model code sets a second floor underneath that. IRC Section R403.1.4 requires exterior footings to sit at least 12 inches below undisturbed ground surface regardless of frost. Where the two rules disagree, the deeper one governs. In Kansas City that means 36 inches on every exterior footing carrying a permanent structure.
Depth is measured from final grade, not from whatever the site looks like mid-excavation. A trench dug 36 inches deep in soil that later gets stripped back six inches ends up 30 inches deep once the yard is finished, and that footing sits inside the frost zone.
What Frost Heave Does to a Shallow Footing
Water held in soil expands as it freezes. Kansas City sits on heavy clay that holds a lot of that water, so the soil above the frost line swells upward each cold snap and settles back as it thaws. Anything bearing inside that layer rides along with it.
The damage compounds instead of appearing at once. A quarter inch of seasonal movement reads as nothing in the first winter. By the fifth, deck posts stand at different heights, ledger bolts have elongated their holes, garage slabs have cracked at the door line and foundation walls show stair-step separation at the corners.
Heave also works against you in the other direction. Once a footing is lifted, the void beneath it fills with loose soil, so the structure never returns to its original elevation when the ground thaws. Each cycle ratchets it a little higher and a little further out of level.
Footing Depth by Project Type
Decks
A deck attached to the house by a ledger board transfers load into the wall and requires footings at full frost depth. Precast deck blocks and shallow piers do not satisfy the requirement on an attached deck, and a heaved post pulls the ledger away from the rim joist. Custom deck construction starts with poured piers below the frost line for that reason.
Detached Accessory Structures
Johnson County allows freestanding accessory structures of 600 square feet or less with an eave height of 10 feet or less to bear at 12 inches below grade, on footings at least 12 inches wide. Those limits are narrow. Exceed the square footage, raise the eave, or attach the structure to the house and full frost depth applies again. The county foundation guideline spells out both the allowance and its conditions.
Driveways, Patios and Flatwork
Slabs that carry no structure are not held to the 36-inch rule. Their performance comes from compacted base, adequate thickness, correct jointing and drainage that moves water off the surface instead of under it. Concrete flatwork fails from poor subgrade prep far more often than from frost.
Steel Frame Buildings and Barndominiums
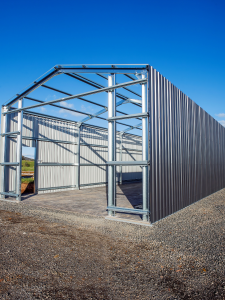
Column-supported structures concentrate their load at a small number of pier points rather than spreading it along a continuous footing. Each pier still has to reach below the frost line, and each has to be sized for the load it carries. Steel frame buildings and barndominium builds both live or die on that pier layout, since a single heaved pier throws the entire frame out of square.
The Footing Inspection Comes Before the Pour
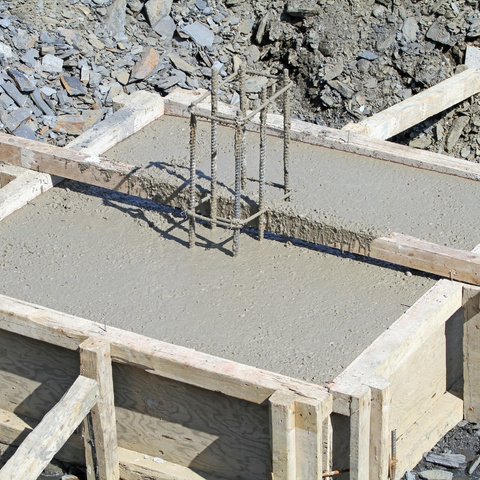
An inspector measures the open trench before concrete is placed. The checks are depth from finished grade, a bearing surface of undisturbed natural soil or engineered fill, and no loose or frozen material in the bottom. Pour first and the work can be ordered uncovered or removed, which is the fastest way to lose a week on a deck, garage or home addition.
Cold weather adds its own conditions. Kansas City requires 30 degrees and rising to pour concrete walls, and where footings had to be protected from freezing, foundation walls cannot be poured for at least 48 hours after. The city inspections division publishes the current temperature thresholds and scheduling process.
Drainage Decides Whether the Footing Holds
Depth alone does not protect a foundation. Saturated clay heaves harder and settles further than soil that drains, so the grading around the structure carries as much weight as the trench depth.
Grade has to fall at least six inches in the first ten feet away from the foundation. Downspouts need to discharge past that ten-foot line rather than dumping at the wall. Where a patio, walk or driveway pitches back toward the house, it feeds the exact zone the footings sit in.
What to Confirm Before You Pour
- Exterior footings reach 36 inches below final grade on both the Missouri and Kansas sides of the metro.
- Depth is measured from finished grade, not from the ground level during excavation.
- Attached decks require frost-depth piers; precast blocks do not qualify.
- Small detached accessory structures may qualify for a shallower footing, within strict size and height limits.
- The footing inspection happens with the trench open, before any concrete is placed.
- Final grade falls six inches in the first ten feet, with downspouts discharging beyond that.
Footing depth is not a place to save money. The excavation costs a fraction of what it takes to jack, underpin or rebuild a structure that spent five winters moving.