A business owner in Lee’s Summit wants a 60×100 shop enclosed before winter. The steel building construction timeline for that project starts months before any steel reaches the site.
Erection moves quickly once the steel arrives. The dates that control move-in come earlier: engineering, permit review, fabrication and foundation work. This guide covers each phase from engineering to final inspection, which phases run at the same time, and where projects most often fall behind.
The 7 Phases of a Steel Building Construction Timeline
Every steel frame building project moves through the same seven phases. The order of the phases is fixed. How much they overlap is not.
- Design and engineering
- Permitting
- Fabrication
- Site preparation and foundation
- Delivery and material check
- Erection and enclosure
- Interior work, final inspection and occupancy
Permitting, fabrication and site work can run at the same time once the design is final. How well those three tracks are coordinated decides most of the finish date.
Phase 1: Design and Engineering
This phase sets the size, layout and loads the building is designed for. Owners decide on width, length, eave height, door and window openings, insulation, and any mezzanine or crane.
A steel warehouse with dock doors and high eaves needs those details settled here, not after the order is placed.
The building manufacturer engineers the frame for the site’s wind, snow and other design loads. The drawing package usually includes approval drawings, permit drawings, anchor bolt and reaction drawings, and erection drawings.
The Foundation Is Designed Separately
The manufacturer does not design the foundation. It supplies the column reactions and an anchor bolt plan that shows the location and size of each bolt. A separate engineer uses that information to design the footings and slab for the site’s soil conditions.
Why the Order Has to Be Final Before Release
Manufacturers separate approval orders, which are still in design, from production orders, which are ready for fabrication. A production order is the fastest route to delivery, but it generally does not allow changes. Changes after release add fees and delays, and in some cases restart the process.
Phase 2: Permitting in Kansas City
In Kansas City, Missouri, permit applications are submitted and tracked through CompassKC, the city’s online permitting system, from plan submittal through inspections.
Commercial plans go through review by several city departments. After the first review, each department approves, partially approves or returns comments. Every round of corrections adds time, so a complete submittal is the most direct way to shorten this phase.
Partial Permits for Foundation Work
Kansas City, Missouri offers partial and conditional commercial permits under Information Bulletin 123. A partial permit can cover site grading or footings and foundations before the full building is approved, so site work starts while review continues. It comes with trade-offs:
- The work proceeds at the owner’s risk, with no assurance of final approval or a certificate of occupancy.
- Splitting a job into partial permits results in higher total permit fees than one full permit.
- A special inspections preconstruction meeting must be held before the partial permit is issued.
Other Jurisdictions in the Metro
Kansas City, Kansas, Overland Park, Olathe, Lee’s Summit and the surrounding counties each run their own permit and inspection process. A residential project such as a barndominium follows the residential permit path.
Steel agricultural buildings on rural land fall under county rules, which vary from one county to the next. Confirm the requirements with the jurisdiction before the building order is released.
Phase 3: Fabrication
Fabrication starts when the production order is released, not when the quote is signed. Lead times for metal buildings range from 8 to 22 weeks, depending on project complexity, plant capacity and how complete the order is when it is submitted.
During this phase the manufacturer orders panels, plates, and hot-rolled and cold-formed steel to the specified gauges and colors. Shop drawings are detailed, approved by engineering and stamped before parts go into production.
Because fabrication is often the longest single phase, the release date drives the schedule. Start from the target erection date and count back the manufacturer’s quoted lead time. Permit review and foundation work then fit inside that window.
Phase 4: Site Preparation and Foundation
Site work includes clearing, grading the pad and setting drainage so water moves away from the building. The site also needs truck access and a graded, level laydown area next to the pad for steel storage.
Footings and Anchor Bolts
Footings in the Kansas City area extend below the 36-inch frost depth. Anchor bolts are set from the manufacturer’s anchor bolt plan, with templates holding each bolt group in position while the concrete is placed. The layout is checked before the pour and again after it.
The steel erector verifies concrete dimensions and anchor bolt locations before setting any steel. An error found at that point stops erection until it is corrected. Coordinating the concrete foundation work with the anchor bolt plan before the forms go in prevents most of these delays.
Footings are inspected before concrete is placed. In Kansas City, Missouri, footing inspections are scheduled through CompassKC.
Concrete Strength Before Erection
Federal steel erection rules require written confirmation before steel goes up. Under OSHA 29 CFR 1926.752, the erector must receive written notice that the concrete in footings, piers and walls has reached 75 percent of its intended minimum compressive design strength, or enough strength to carry erection loads. That strength is confirmed with ASTM tests of field-cured samples.
Winter Concrete
Cold weather changes the foundation schedule. ACI 306R-16 defines cold weather as air temperature that falls, or is expected to fall, below 40°F during the concrete protection period. Concrete placed in those conditions needs protection until it reaches at least 500 psi so early freezing does not damage it. See the Portland Cement Association guidance on cold-weather concreting for protection methods.
Kansas City winters regularly drop below that threshold, so foundations poured from late fall through early spring need a cold-weather plan before the pour is scheduled.
Phase 5: Delivery and Material Check
The building arrives by truck with a bill of materials. Every item is checked against that list on arrival. Missing or damaged parts are photographed, ideally while still on the truck, and reported to the manufacturer right away.
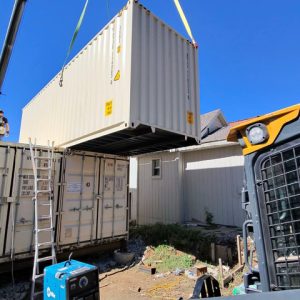
Unloading uses the equipment listed in the manufacturer’s erection manual, such as a telehandler or crane. Material goes into the prepared laydown area, which should be secured to limit theft.
Phase 6: Erection and Enclosure
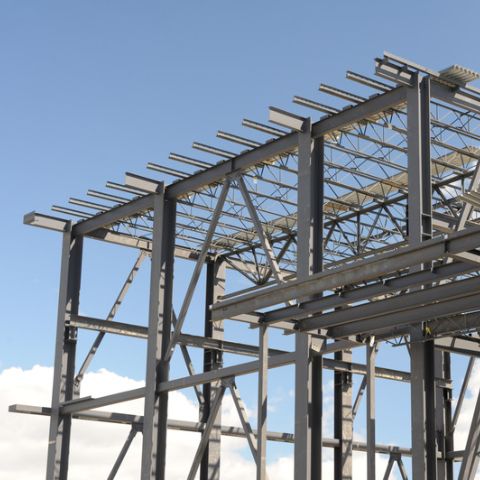
Erection follows the manufacturer’s erection drawings. The usual sequence:
- Primary frames: columns and rafters set on the anchor bolts
- Bracing to stabilize the frame
- Secondary framing: purlins on the roof and girts on the walls
- Roof and wall panels, insulation and trim
- Framed openings, doors and windows
Pre-engineered buildings rely mainly on bolted connections instead of field welding, which keeps erection fast. The duration depends on building size, crew size, equipment and weather. High winds halt crane lifts and panel installation, so windy days extend this phase.
Once the roof and walls are on, the building is weather-tight and interior trades can start.
Phase 7: Interior Work, Final Inspection and Occupancy
Interior work covers electrical, plumbing and mechanical systems, interior walls and finishes. Each trade works under its own permit and passes its own inspections.
A commercial building cannot be occupied until it receives a certificate of occupancy, which is issued only after every required final inspection passes. One missing sign-off holds up the whole building, so final inspections are scheduled as soon as each trade finishes.
Where Steel Building Projects Fall Behind
- Design changes after release. Production orders do not accept late changes without added cost and time.
- Incomplete permit submittals. Each correction cycle adds review time.
- Anchor bolt errors. Erection stops until the bolts are corrected.
- Cold-weather pours without a plan. Concrete that freezes before it gains strength can be damaged and may need to be replaced.
- No laydown area or site access. Trucks cannot unload safely, and material sits exposed.
How to Keep the Timeline on Track
- Set the target move-in date first, then work backward through fabrication lead time, permitting and foundation work.
- Finalize doors, colors, insulation and accessories before the order is released.
- Submit a complete permit package. In Kansas City, Missouri, weigh a partial foundation permit if site work needs to start early.
- Give the anchor bolt plan to the concrete crew before the forms are set.
- Schedule foundation pours around cold weather, or budget for concrete protection.
- Assign one point of contact for the manufacturer, erector and inspectors.
Key Takeaways
- Erection is fast. Engineering, permitting and fabrication set the finish date.
- Fabrication lead times range from 8 to 22 weeks and start at order release.
- Permitting, fabrication and foundation work can run at the same time.
- Anchor bolt accuracy and verified concrete strength control when erection can begin.
- Foundations poured in winter need a cold-weather concrete plan.
Plan Your Steel Building on a Realistic Schedule We build steel frame buildings across the Kansas City metro. Contact us for a free quote and a project schedule built around your target move-in date. |