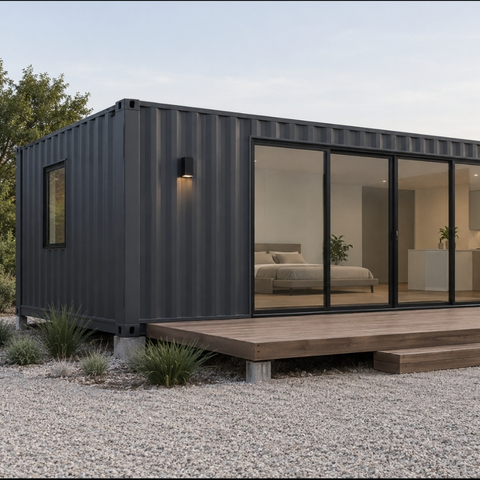
Container home foundation choices in Kansas City decide whether a steel box sits level for decades or cracks and shifts within a few winters. A container carries its entire weight through four corner castings, and the ground here freezes deep enough to move anything not anchored below the frost line. The right foundation and proper site prep protect the whole build.
Why a Container Needs a Real Foundation
A shipping container does not spread its load evenly along the walls the way a stick-built house does. It carries weight through the four corner castings, the same points used to lift and stack it on a ship. The foundation has to provide solid, level bearing at those exact points, not just a flat surface underneath.
That load path is the same principle behind steel frame construction: concentrated point loads a foundation must be engineered to carry. Set a container on bare or uneven ground and those corners settle at different rates, which racks the frame and jams doors and windows out of square.
The Foundation Types That Work
Four foundation types cover almost every container home:
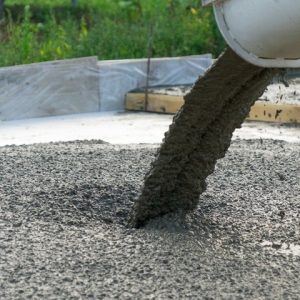
- Concrete slab: a reinforced pad poured slightly larger than the container footprint. It gives a level, durable base, integrates plumbing, and anchors the container directly. Best for flat, stable lots and permanent homes.
- Pier: concrete piers or steel posts set under the corner castings and midpoints, creating a crawlspace. Uses far less concrete, adapts to slopes and poor drainage, and lifts the container for ventilation.
- Strip: continuous concrete trenches under the container’s long edges. A middle ground between slab and pier.
- Basement or screw piles: a basement adds living space and suits cold climates but costs the most and needs engineering; helical screw piles handle difficult soil without heavy excavation.
Whichever type you choose, each corner casting still needs a dedicated bearing point directly beneath it.
Choosing Between a Slab and Piers
Most Kansas City container homes come down to slab versus piers. A slab is the most durable option and the simplest to build on flat ground, but it takes more excavation, more concrete, and more time.
Piers cost less, install faster, and adapt to slope and drainage problems, which is why they also show up under a barndominium and other steel builds on uneven rural lots. The tradeoff is a crawlspace to insulate and maintain. Flat, stable urban lot: a slab usually wins. Sloped or wet rural site: piers often make more sense.
The Frost Line Rules Everything
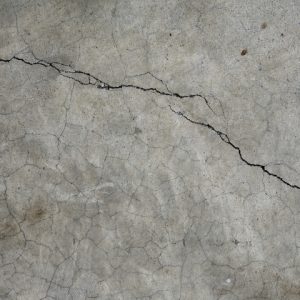
Kansas City winters set the depth of the foundation. When water in the soil freezes, it expands and pushes upward, a force called frost heave that lifts and cracks foundations over repeated freeze-thaw cycles. The fix is simple: footings have to reach below the frost line, where the soil never freezes and cannot push the footing up.
The City of Kansas City, Missouri sets that depth at 36 inches, and Cass County and other metro jurisdictions match it. Confirm the exact figure with your local building department, since it can vary on the Kansas side. Any a concrete slab foundation or pier footing has to bear below that line on undisturbed or properly compacted soil, never on frozen ground. A frost-protected shallow foundation is an engineered alternative that uses insulation to allow a shallower footing on a heated home, but it has to be designed to code.
Site Prep Before the Pour
Foundation performance starts with the ground under it. The sequence:
- Clear the site: remove vegetation, rocks, roots, and debris down to solid ground.
- Test the soil: a bearing-capacity check tells the engineer what the ground can carry and whether it needs amendment.
- Grade and compact: level the pad and compact the soil so it will not settle unevenly under the corners.
- Manage drainage: slope the grade to fall at least 6 inches within the first 10 feet, as the code requires, and add gravel so water never pools against the steel.
- Set and level: mark the footprint and confirm level within tight tolerance before any concrete is placed.
Drainage matters twice as much in this climate. Water that collects and freezes against a footing accelerates both frost heave and corrosion on the container’s underside.
Permits, Engineering, and Anchoring
Foundation work that touches soil almost always requires a permit, even when the container itself is treated as exempt. Expect the building department to ask for stamped structural drawings, a soil or geotechnical report, and a site plan showing the foundation location. The engineering has to account for point loads at the corners, wind uplift, frost heave, and soil bearing capacity.
The container then gets anchored to the foundation, usually through cast-in anchor bolts or embed plates positioned to meet the corner castings, so wind cannot shift or lift it. Requirements differ across Jackson, Cass, and Johnson counties and between the Missouri and Kansas sides of the metro, so verify locally before breaking ground.
The Bottom Line on Container Home Foundations in Kansas City
A container home is only as stable as what it sits on. Match the foundation to the site: a slab for flat, stable lots, piers for slopes and drainage problems, and footings below the 36-inch frost line either way. Prep the ground, plan the drainage, and get the engineering and permits in order before the container arrives.
For buyers budgeting the full project, financing can cover site work and foundation costs that are easy to underestimate at the start and expensive to fix later.