If you farm or own rural property in the Kansas City area and you’re planning a new structure – whether it’s equipment storage, a livestock facility, or a multi-use shop – you’ve likely been told that post frame is the affordable choice. That may have been true a generation ago. Today, steel frame buildings offer a stronger, longer-lasting alternative that holds up better in Missouri’s climate and costs less to maintain over time. This article breaks down the key differences so you can make the right call for your property.
What’s the Actual Difference Between Steel Frame and Post Frame?
Post frame construction – commonly called pole barn construction – uses large wooden posts buried in the ground or set in concrete as the primary structural support. Wall girts and roof trusses attach to those posts. It’s a simple system that has been used on farms for decades.
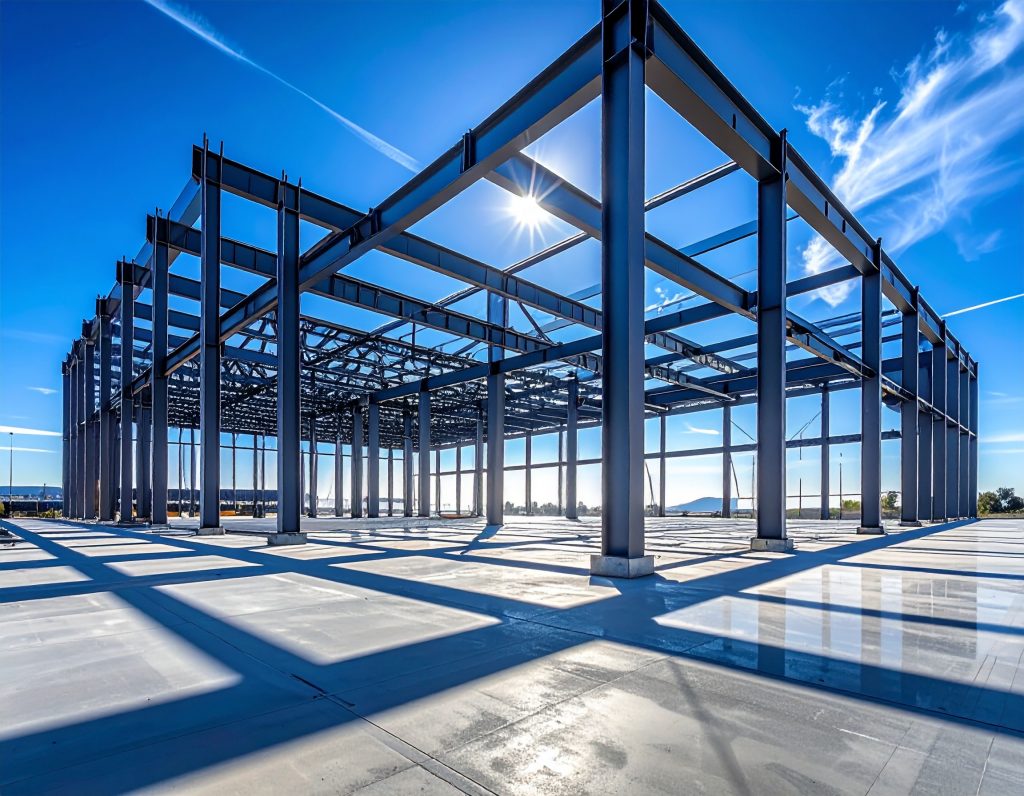
Steel frame construction uses a skeleton of engineered steel columns and beams bolted to a concrete foundation. The entire load is carried by the steel structure, not embedded posts. A.I. Building KC’s steel frame buildings are engineered as complete systems – frame, roofing, and wall panels designed to work together from the ground up.
The difference matters because the foundation and framing system determine the building’s strength, lifespan, and long-term maintenance requirements – all of which affect your total cost of ownership.
Span Width and Usable Interior Space
One of the clearest advantages of steel frame construction is clear-span capability. Steel frame buildings can span 60, 80, 100 feet or more without interior columns. That means no posts in the middle of your floor plan getting in the way of equipment, vehicles, or livestock movement.
Post frame buildings can achieve reasonable spans, but at wider widths they require interior posts to support the roof load. For a 60×100 equipment storage building, those columns become a real operational problem – especially when you’re maneuvering large tractors, combines, or semi-trailers.
For serious agricultural use, clear-span steel frame construction gives you more usable space per square foot of floor area – and that difference compounds every time you move equipment in and out of the building.
How Missouri’s Climate Affects Each Building Type
The Kansas City area sits in a region with significant weather variability – freeze-thaw cycles in winter, high humidity in summer, severe thunderstorms, and periodic high winds. Each of these puts stress on a building differently depending on how it’s constructed.
Post frame buildings have a specific vulnerability in Missouri ground conditions: the embedded wooden posts. Even pressure-treated lumber is subject to moisture intrusion, ground movement from freeze-thaw cycles, and rot over time. In Missouri’s clay-heavy soils, ground heave is a real concern. Posts that shift even slightly can affect wall alignment and roof load distribution.
Steel frame buildings sit on a continuous concrete foundation. There are no embedded wood members in contact with the ground. The structure is anchored to the foundation with engineered fasteners and is not affected by ground movement in the same way. A.I. Building KC’s steel frame structures are also non-combustible – which matters for agricultural buildings where hay storage or fuel is involved.
High wind performance is another area where steel frame has a clear edge. Engineered steel structures are designed to specific wind load requirements under International Building Code standards, giving you documented performance specs that post frame buildings often lack at the same price point.
Foundation and Permitting Differences in the Kansas City Area
Post frame buildings are sometimes built without a full perimeter foundation, which can lower the upfront cost. However, in many jurisdictions around Kansas City – including unincorporated Jackson, Cass, and Johnson counties – agricultural buildings above a certain size require a building permit and must meet local structural requirements regardless of construction type.
Steel frame buildings require a concrete slab or perimeter foundation, which adds to the initial cost but provides a level, permanent base for the structure. That foundation also makes it significantly easier to convert the building to a different use down the road – including a barndominium-style live/work setup if your needs change.
From a permitting standpoint, the engineered steel frame buildings that A.I. Building KC delivers come with stamped drawings that satisfy local plan review requirements more straightforwardly than post frame structures, which may require additional engineering documentation depending on the county.
If you’re building in the Kansas City metro or surrounding Missouri counties, check permit requirements with your local planning department before assuming either building type avoids the process.
Long-Term Cost: Upfront Savings vs. Total Ownership
Post frame is often pitched as the lower-cost option. And on a per-square-foot basis for the initial build, it can be. But that comparison doesn’t account for the full picture.
Here’s what the 20-30 year cost difference actually looks like:
- Post replacement: Embedded wooden posts will eventually need to be inspected and potentially replaced. This is a significant structural repair, not routine maintenance.
- Re-roofing: Post frame metal roofs attached to wood purlins can experience fastener pull-through and panel deterioration as the wood members age and shift. Steel frame roofs, attached to steel purlins, maintain their integrity longer.
- Insurance: Some agricultural insurers assess steel and post frame buildings differently. A steel frame structure may qualify for lower premiums due to its fire resistance and documented structural ratings.
- Resale and appraisal: A steel frame building adds more assessed value to a rural property than a post frame structure of the same size – which matters if you’re financing or eventually selling.
A post frame building might cost less on the day you write the check. A steel frame building is likely to cost less over the life of the structure.
Which Is Right for Your Kansas City Farm?
If you’re building a serious agricultural structure – equipment storage, a working shop, a livestock facility, or a building you plan to use for 30-plus years – steel frame is the right choice. It handles Missouri’s climate better, gives you more usable interior space, meets local code requirements without extra engineering workarounds, and holds its value longer.
And if there’s any chance your needs evolve – combining a working structure with living space, for example – a steel frame foundation gives you options that post frame simply doesn’t. Take a look at what’s possible with a steel frame barndominium if that’s on your radar.
A.I. Building KC designs and builds custom steel frame structures for farms and rural properties across the Kansas City area, including Jackson, Cass, Johnson, and surrounding counties. View our Steel Frame Buildings page to see what we build, or contact us to request a free quote.
Ready to build right the first time? Request a free quote from A.I. Building KC – or browse our Steel Frame Buildings and Barndominium service pages to see what we build across the Kansas City area.