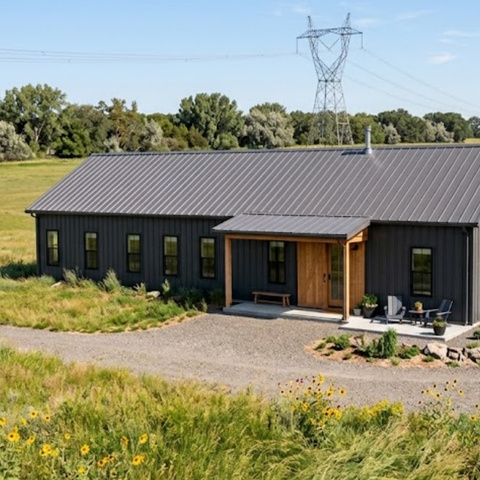
Barndominium pros and cons are not evenly matched, and they do not sit where most buyers expect. The advantages are structural and show up early, in the shell. The disadvantages are financial and administrative, and they show up late, usually after land is purchased and a design is drawn. What follows is the full ledger, including the items that quietly end projects.
Why People Build Barndominiums
The motivation is almost always space. Census Bureau data put the median size of a new single-family home sold in 2025 at 2,194 square feet. A buyer who needs that much living area plus a workshop, equipment storage, or covered parking for something taller than a pickup is looking at two buildings under conventional planning. A barndominium is one.
The second motivation is the cost of enclosing that area. A post-frame or steel shell spans further with fewer members, and the exterior panel serves as cladding and weather barrier in a single layer. Per square foot of enclosed space, nothing conventional competes. That is the pitch most barndominium builders lead with, and on the shell it holds up.
The third motivation is control. Interior layout is not constrained by bearing walls, so the floor plan answers to how the owner lives rather than to where the roof needs support. For anyone who has remodeled a conventional house and been told a wall cannot move, that freedom is worth real money.
The Pros
- More enclosed space per dollar. The saving is concentrated in the structure and the envelope. It is the single largest reason the format exists.
- Home and workspace in one structure. One foundation, one roof, one electrical service, one permit set. The utility half costs a fraction of what finished living space costs, so total square footage climbs without the budget following at the same rate.
- Open interior with no bearing walls. Roof loads land on perimeter columns, the same principle that governs standalone steel frame buildings. Wide great rooms, vaulted ceilings, and later reconfiguration all become framing questions rather than structural ones.
- Durable envelope. Steel framing and steel cladding are not subject to termite damage or fungal decay, and the metal panel systems used in residential roofing carry long service lives when detailed correctly.
- Fast to weather-tight. Components arrive cut, punched, and labeled. Shell erection runs in days or weeks, which protects the interior work from seasonal delay.
- Exterior design flexibility. Panel, stone, fiber cement, and wood accents combine freely. Nothing about the structure requires the building to look agricultural.
The Cons
- The cost advantage stops at the shell. Cabinetry, plumbing fixtures, HVAC equipment, electrical rough-in, flooring, and tile are priced by the same trades at the same rates as any house. A barndominium finished to a high standard is not a cheap house. Published per-square-foot figures rarely state whether they cover a bare shell or a finished residence, which is why the ranges are so wide.
- Insulation and condensation are unforgiving. Steel conducts heat efficiently, so an under-insulated building is expensive to condition and prone to condensation where warm interior air meets cold panel. Closed cell spray foam applied directly to the panel underside is the common answer and it is a real line item, not an upgrade to defer.
- Foundation requirements are residential, not agricultural. A house needs footings below the local frost line, 36 inches in the Kansas City area, plus a slab designed for residential loads with plumbing rough-in and perimeter insulation. Concrete slab and foundation work at that specification costs considerably more than a shop slab, and the shop version cannot be substituted.
- Zoning and covenants rule the format out more often than anything structural does. Subdivisions with architectural review, metal siding restrictions, or minimum masonry requirements will not permit it. This is a land purchase question, not a design question.
- Column placement is not free. Clear span has limits, and wider buildings may require interior columns. Those land where the engineering puts them, which occasionally conflicts with the floor plan a buyer already has in mind.
- Resale depends heavily on finish level. Rural and semi-rural buyer pools have accepted the format. Suburban pools are less predictable, and a lightly finished building sells poorly against a fully finished one. The interior finish work is what a future buyer is actually pricing.
- Noise and separation between halves. A shop running on the other side of a wall transmits sound and dust unless the separation is designed for it. Insulated demising walls and independent mechanical zoning solve it, but only if they are in the plan from the start.
Financing and Insurance Deserve Their Own Warning
These two items stop more barndominium projects than every structural consideration combined, and both are settled before a shovel moves.
Lenders underwrite against comparable sales. In a county with few finished barndominiums sold in the last six months, an appraiser has little to work with, and conservative appraisals below construction cost are a routine outcome. The gap is covered in cash at closing or the loan does not fund. Some lenders decline post-frame and metal-frame residences outright. Others have specific construction-to-permanent programs for them. Confirm which one you are dealing with and review financing options for home projects before committing to a design.
Insurance carries a classification problem. A structure that is part residence and part shop does not sort cleanly into a standard homeowners policy, and carriers vary widely in how they handle it. Coverage during construction is usually a builder’s risk policy that converts to a homeowners or rural property policy at occupancy, and the conversion is a step buyers forget. Replacement cost on a custom metal building also tends to run above what owners assume. Start the insurance conversation before construction, not at closing.
Who a Barndominium Fits, and Who It Does Not
The format works well for a buyer with acreage or an unrestricted parcel, a genuine need for enclosed utility space, a lender already comfortable with the construction type, and a plan to finish the interior properly rather than in phases.
It works poorly for a buyer inside a covenanted subdivision, on a site where the appraisal will be thin, with no use for a workshop, or on a budget that only balances if the interior stays unfinished. In those cases the savings are smaller than they look and the friction is larger.
Questions to Answer Before You Commit
- Does the zoning and do the covenants on this specific parcel allow a residential metal or post-frame structure?
- Which lender will fund it, and what happens if the appraisal lands below cost?
- Which carrier will insure it, and what policy type applies during construction and after occupancy?
- Does the quoted price cover a shell, a shell with utilities, or a finished residence?
- What is the insulation and vapor control assembly, and is it in the bid?
- Where do interior columns land, and does the floor plan survive them?
The Short Version
A barndominium buys enclosed space, structural openness, and a durable envelope at a real discount on the shell. It charges for that in administrative friction: financing, insurance, zoning, and an interior that costs what any interior costs. Buyers who need the utility space and clear the paperwork early do well with the format. Buyers drawn only by a low per-square-foot headline tend to find the number was describing a different building than the one they wanted.
Thinking about a barndominium? Before you commit to a design, the zoning, frost depth, slab specification, and lender all need to line up. That review is worth doing first. Talk through your site or call (816) 835-2094. |