Comparing a barndominium vs a traditional home usually starts with cost per square foot, and that is where the two options stop matching. A metal or post-frame shell encloses more square footage per dollar than conventional framing, but the savings apply to part of the project and not all of it. What follows covers the five advantages that move buyers toward this format and the conditions under which a conventionally framed house is the better answer.
What a Barndominium Actually Is
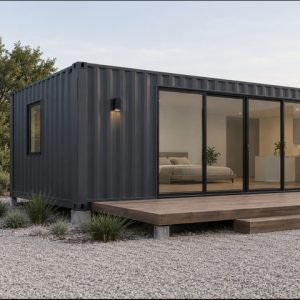
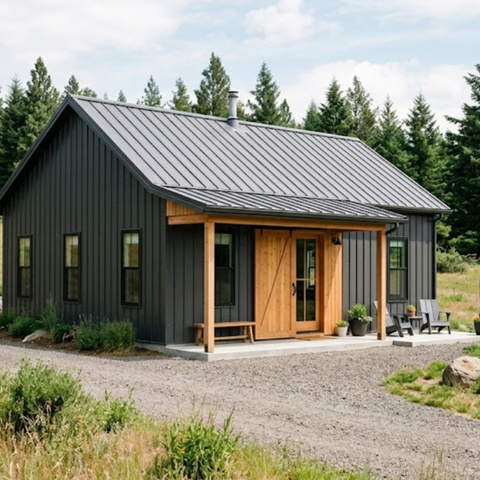
A barndominium is a single structure that combines finished living space with utility space such as a workshop, garage, equipment storage, or an RV bay. The term blends barn and condominium, but the building itself is simpler than the name suggests.
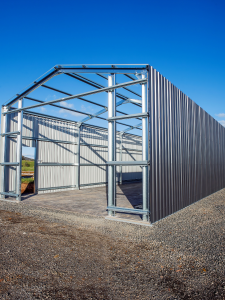
Three framing systems account for nearly all barndominium construction. Post frame uses large wood columns set on concrete footings or piers to carry roof and wall loads. Red iron steel frame uses engineered columns and rafters bolted into a rigid frame. Cold formed steel uses light gauge members in a system closer to conventional stud framing.
All three carry the roof at the perimeter and at a limited number of interior columns rather than through continuous interior bearing walls. That single structural difference drives most of what buyers like about the format.
Reason 1: More Enclosed Space Per Dollar
NAHB analysis of Census Bureau Survey of Construction data put the median price of custom, contractor-built homes started in 2024 at $166 per square foot of floor area, up from $162 in 2023. That figure excludes land.
A barndominium shell undercuts that number because the structure spans further with fewer members, and because the exterior steel panel serves as cladding and weather barrier in one layer. Fewer framing members, fewer trades on site during shell erection, less time under a crane.
The important qualification: the savings sit in the shell. Interior finish work is priced by the same trades using the same materials, so cabinetry, plumbing fixtures, HVAC equipment, electrical rough-in, flooring, and tile cost what they cost regardless of what holds the roof up. A barndominium finished to the same standard as a conventional house converges toward the same interior budget. The overall per-square-foot number lands lower, but not by the margin most published figures imply.
Treat any single barndominium cost-per-square-foot figure with caution until the scope is stated. Most published ranges do not say whether the number covers a bare shell, a shell with utilities stubbed, or a finished residence, and the difference between those three is larger than the difference between building methods.
Reason 2: The House and the Shop Share One Structure
A detached shop is a second foundation, a second roof, a second electrical service, and in most jurisdictions a second permit set. Bringing that space under the same roof as the living area removes all four.
For a buyer who needs a workshop, farm equipment storage, a home business bay, or covered parking for something taller than a pickup, this is the reason the format wins on paper. The utility space costs a fraction of what finished living space costs per square foot, so total enclosed area climbs quickly without the budget following at the same rate.
This is also why the format took hold in rural and semi-rural markets first. Those buyers already needed the second building.
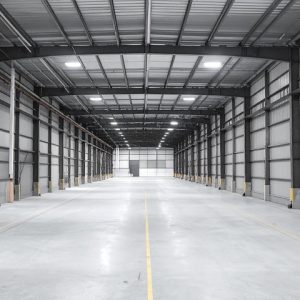
Reason 3: Clear Span Interiors Remove Load-Bearing Walls
Because the frame carries roof loads at the columns, interior partitions are non-structural. The practical consequences show up in three places.
- Open layouts without engineered beams. A 40-foot wide great room is a function of the frame, not a header schedule.
- Vaulted ceilings without truss modification. Ceiling height is set by the frame geometry rather than by what a bottom chord allows.
- Reconfiguration later. Moving a wall ten years after completion is a framing and drywall job with no structural review attached.
Clear span also allows tall bay doors on the utility end at widths that drive substantial header and bracing requirements in conventional framing. For anyone planning for equipment, a lift, or a recreational vehicle, that width is the deciding factor. The same structural principle governs standalone steel frame buildings used for shops, warehouses, and commercial space.
Reason 4: The Frame Resists Rot and Insects
Steel framing and steel cladding are not subject to termite damage or fungal decay. Post frame columns in soil contact are pressure treated, and current practice frequently sets them on concrete piers or steel brackets to keep wood out of direct ground contact entirely.
Maintenance is lower, not absent. Exposed fasteners need periodic inspection and occasional replacement. Sealant at roof penetrations, door openings, and panel laps ages and needs renewal. Panel coatings chalk and fade over time, more visibly on darker colors. Owners who budget for a maintenance-free building are setting up a disappointment; owners who budget for a low-maintenance building are describing the same structure accurately.
Reason 5: The Shell Goes Up Fast
Pre-engineered components arrive cut, punched, and labeled. Shell erection is measured in days or weeks rather than months, and the building is weather-tight far earlier in the schedule than a comparable stick-framed structure would be.
The schedule advantage is real and also bounded. Census Bureau Survey of Construction data for 2024 put homes built by hired contractors at roughly 12 months from authorization to completion, with permitting alone averaging about 1.4 months before construction starts. Site work, foundation, mechanical rough-in, inspections, and interior finish run on the same clock regardless of framing system.
Buyers who take a shell erection timeline as a description of the whole project are the ones who end up frustrated in month eight. The shell is perhaps a fifth of the calendar.
Where a Barndominium Is Not the Simpler Choice
Five conditions disqualify the format more often than any structural limitation does. Each one is cheaper to check before land purchase than after.
- Financing and appraisal. Lenders underwrite against comparable sales. In markets with few finished barndominium comps, appraisals come in below build cost and construction-to-permanent loans get harder to place. Confirm lender appetite and review financing options for home projects before committing to a design.
- Zoning and covenants. Subdivisions with architectural review committees, metal siding restrictions, or minimum masonry requirements will not allow it. Agricultural and unrestricted parcels are where the format has room to work.
- Foundation. A residence needs footings below the local frost line, which is 36 inches in the Kansas City area, and a slab designed for residential loads with plumbing rough-in and perimeter insulation. Foundation and slab work for a house is a different specification than a shop slab, and the shop version does not transfer.
- Insulation and condensation. Warm interior air meeting cold steel produces condensation unless the assembly is designed to prevent it. In climate zone 4A this usually means closed cell spray foam applied directly to the panel underside or a fully detailed vapor control layer. It is the most common source of long-term regret and the least visible line on a bid.
- Resale. Rural and semi-rural buyer pools have accepted the format. Suburban buyer pools are less predictable, and a well-finished building resells considerably better than a lightly finished one.
What This Means for Your Project
- The cost advantage lives in the shell. Interior finish costs what it costs in any house.
- Combining home and workspace under one roof removes a second foundation, roof, and service, which is often the largest single saving.
- Clear span framing buys open layouts now and low-cost reconfiguration later.
- The frame resists rot and insects, but fasteners, sealants, and condensation control still require attention.
- Financing, zoning, and site conditions decide more barndominium projects than structural questions do.
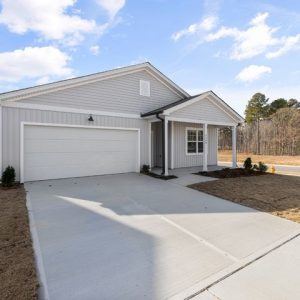
A barndominium is the right answer for a buyer who needs enclosed utility space, has a parcel without restrictive covenants, and has a lender comfortable with the comps. A conventionally framed house remains the better answer inside a covenanted subdivision, on a site where the appraisal will be thin, or for a buyer who wants no workshop at all.
Planning a barndominium build? We can walk the site, confirm what the zoning and frost depth require, and give you a build cost that separates shell from finish so the numbers mean something. Request a free quote or call (816) 835-2094. |