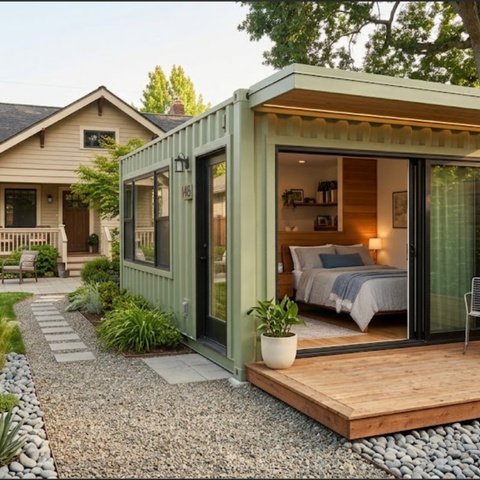
A shipping container guest house in Kansas City usually starts with a specific need: a parent who wants to live close by, or a remote job that needs a quiet room away from the main house. Both projects fit on a typical residential lot, but the city treats a space with a kitchen very differently from a workspace without one. This guide covers zoning, building code, foundations and climate control for both build types in the Kansas City metro.
Shipping Container Guest House or Backyard Office: The Classification Comes First
In Kansas City, Missouri, an accessory dwelling unit (ADU) must contain three core components, according to the city’s ADU information bulletin:
- A kitchen with a sink, a stove or oven, and a refrigerator.
- A full bathroom with a toilet, sink, and tub or shower. A half bath does not qualify.
- Living and sleeping space large enough for at least one twin bed.
A container without all three is not an ADU. It falls under the standard rules for detached accessory structures, which covers most backyard offices, studios and workshops.
The classification also works in reverse. Removing a kitchen or bathroom from a permitted ADU requires a change of occupancy and can cost the property its ADU status. Decide the long-term use before the design is drawn.
Kansas City, Missouri ADU Rules for a Container Guest House
ADUs are regulated by Section 88-305-15 of the Zoning and Development Code. For a detached unit, the key standards are:
- Location: rear yard only.
- Owner occupancy: the owner must live in the main house or the ADU, and a deed restriction must be recorded before the certificate of occupancy is issued.
- Parking: no additional off-street parking is required.
- Height: no taller than the main house or 25 feet, whichever is less.
- Setbacks: 5 feet from all property lines, including projections such as roof overhangs.
- Footprint: the smaller of 60% of the main house footprint or 25% of the rear yard, and never more than 800 square feet.
- Floor area: the smaller of 800 square feet or 90% of the main house floor area.
- Energy code: plans submitted since September 29, 2023 must meet the city’s adopted energy codes.
These limits shape the container layout. A standard 40-foot container is 8 feet wide, so one unit covers about 320 square feet and two set side by side cover about 640. That fits under the 800-square-foot cap, but on a smaller lot the 25% rear yard limit may control first.
Height needs the same check. A high cube container stands about 9.5 feet tall before the foundation and roof are added, so a stacked design can exceed the height of a one-story ranch house while still staying under 25 feet.
Kansas-Side Rules Are Changing in 2026
Kansas cities are working under a new state law. The By-Right Housing Development Act (SB 418) took effect July 1, 2026, and covers single-family homes, townhouses and ADUs. Projects that meet a city’s written zoning standards must be approved administratively, without a discretionary hearing. Cities can still set objective standards such as setbacks.
Kansas City, Kansas, shows how cities are responding. In September 2026, its planning commission recommended an ordinance allowing ADUs anywhere a house is allowed, capped at half the size of the main house or 1,000 square feet, whichever is larger, with no added parking and automatic approval of complete applications after 30 days, as reported by KCUR and The Beacon. Confirm the ordinance’s final status with the Unified Government before planning around those numbers.
Johnson County cities, including Overland Park, Olathe and Prairie Village, are revising their codes to comply. Standards can differ from one city to the next, so confirm current ADU and accessory structure rules with the city planning department before buying a container.
Homeowners association covenants still apply under the state law. An HOA can restrict a container structure even where city zoning allows it.
A Container Delivered to the Yard Is Not a Building
Kansas City’s zoning code addresses temporary portable storage containers on residential lots in a separate section, with limits on how long they can stay. A container left in the yard for permanent storage or occupancy does not fit that category.
A converted container used as a guest house or office is a structure. It needs a building permit, a foundation and inspections, the same as a framed shed or detached garage.
Building Code Requirements for Container Structures
The 2021 International Building Code added a section dedicated to repurposed shipping containers, covering construction documents, container information and structural design. The 2024 edition moved those provisions to Section 3114, and the 2024 International Residential Code points residential container structures to the same structural requirements. The code edition a city has adopted determines which version applies.
The International Code Council also publishes ICC G5-2019, a nonmandatory guideline that helps code officials, owners and builders evaluate containers used as buildings.
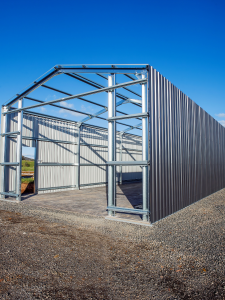
In practice, expect the building official to ask for engineered drawings. The corrugated steel walls carry a significant share of the container’s load. Cutting an opening for a window or door, or removing a wall to join two containers, takes away that capacity, and steel framing has to replace it. An engineer should lay out every opening before cutting starts.
Site Preparation and Foundations
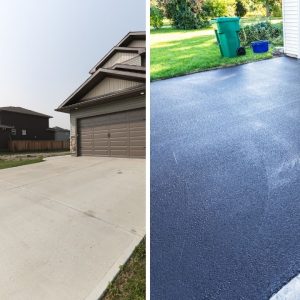
A container carries its weight at the corner castings, so most container structures sit on concrete piers or a slab. Footings in the Kansas City area must extend below the 36-inch frost depth to prevent frost heave. Plan the concrete foundation work around the container layout and the location of utility entries.
Grade the site so the ground falls at least 6 inches within the first 10 feet away from the structure. Water that collects around the base speeds up rust on the bottom rails.
Plan delivery access early. A tilt-bed truck needs a clear, level path to the set location. Rear yards in older neighborhoods often have fences, trees or overhead lines in the way, and those sites may need a crane.
Utility runs are a major cost line for a guest house. Water, sewer and electric service have to be trenched from the main house, and a full bathroom requires a sewer connection that meets the plumbing code. An office with power only has a simpler and less expensive utility scope.
Insulation, Condensation and Roofing for Kansas City Weather
Kansas City sits in climate zone 4A, with hot, humid summers and cold winters. Steel transfers heat quickly, so an uninsulated container is hard to keep comfortable in either season. A ductless mini-split system is a common choice for heating and cooling a single-room structure.
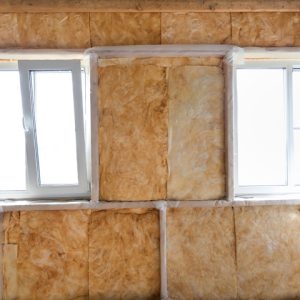
Condensation is the larger risk. In winter, warm, moist interior air reaches the cold steel wall and turns to water. Closed-cell spray foam applied directly to the steel is a common solution because it insulates and controls air and moisture movement in one layer. An exterior insulation system with new siding is another option and keeps the full interior width.
The flat container roof holds standing water and has no overhang to move rain away from the walls. Many builds add a framed pitched or low-slope roof over the containers, which also creates space for insulation and shades the steel from direct sun. In a hail-prone market, impact-resistant shingles are an upgrade worth pricing during residential roofing selection. They resist hail damage but are not hail-proof.
Address the floor before finishing the interior. Many container floors are plywood treated with pesticides for international shipping. Ask the supplier for documentation, and plan to seal or replace the floor in any space people will occupy.
Choosing the Right Container
- One-trip containers have made a single overseas trip and usually arrive with minimal dents and rust. They cost more than used units but need less repair.
- Used containers cost less but need inspection for rust-through, dented panels and damaged door seals.
- High cube containers are 9 feet 6 inches tall, compared with 8 feet 6 inches for standard units. The extra foot leaves room for floor and ceiling insulation while keeping usable headroom.
- 20-foot containers suit a single office or studio. 40-foot containers fit a guest house with a bathroom and kitchenette.
Common Mistakes to Avoid
- Buying the container before confirming zoning and HOA rules.
- Cutting openings without an engineered plan.
- Skipping a moisture control strategy and finding condensation after the interior is finished.
- Underestimating the cost of trenching water, sewer and power to the rear yard.
- Designing an office with no plan for a future kitchen or bathroom, then needing a full redesign to convert it.
Planning a Shipping Container Guest House in Kansas City
- A kitchen, full bathroom and sleeping space make a container an ADU in Kansas City, Missouri. Without them, it is an accessory structure.
- KCMO caps detached ADUs at 800 square feet and requires the owner to live on the property.
- Kansas cities are rewriting ADU rules under SB 418, so confirm local standards before buying a container.
- Engineered openings, frost-depth footings and condensation control decide how well the structure performs over time.
Plan Your Backyard Container Build A.I. Building KC handles site preparation, foundations, steel framing and roofing for shipping container homes in Kansas City, including guest houses and backyard offices. Contact our team to review your lot and request a free quote. |