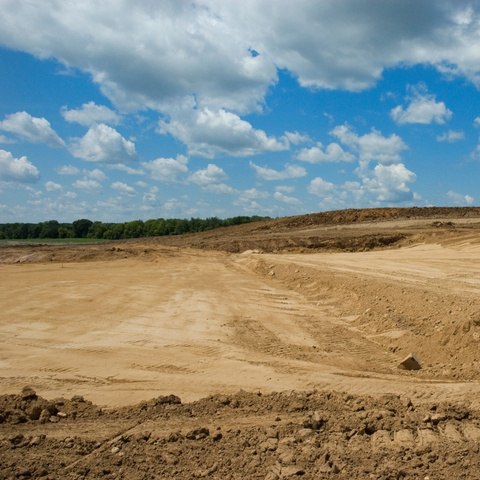
A property owner orders a 60 by 100 building, gets a delivery date, and assumes the site work will sort itself out in the meantime. The trucks arrive, the crane is scheduled, and the foundation is three weeks behind because the soil report came back late. Steel building site preparation runs on a fixed sequence, and most delays trace back to starting a step before the one ahead of it was finished.
Start with the survey, setbacks and easements
Before any dirt moves, the building footprint has to be located on the property with certainty. That means a current survey showing property lines, recorded easements and utility rights of way.
Zoning sets the rest. Setback distances from property lines, maximum building height and lot coverage limits vary between jurisdictions, and rural county requirements differ from municipal ones. Verify these with the jurisdiction that will issue the permit, not the one nearest to the property. A building placed over an easement or inside a setback is a problem no amount of later engineering solves.
Soil testing determines the foundation
Soil is the variable with the largest effect on foundation cost. A geotechnical report tells the engineer what the soil can carry and how it behaves with moisture.
Much of the Kansas City area sits on clay soils that shrink and swell with seasonal moisture changes. That movement is what drives foundation design decisions: whether a thickened-edge slab is adequate, whether piers and grade beams are needed, and how much of the existing material has to be removed and replaced.
Two things come out of the testing phase:
- Bearing capacity, which the structural engineer uses to size footings for the column reactions.
- Fill and compaction requirements, which determine how much undercutting and engineered fill the pad needs and what compaction the contractor has to certify.
Skipping the soil report and designing to assumed values is the most expensive shortcut available on a steel building project.
Grading and drainage
The building pad should sit above the surrounding grade so water moves away from the structure in every direction. IRC Section R401.3 requires that the grade fall at least 6 inches within the first 10 feet of the foundation, with drains or swales as an alternative where physical barriers prevent that fall. Impervious surfaces within 10 feet must slope at least 2 percent away from the building.
Plan the drainage path for the whole site at this stage, not just the perimeter:
- Where roof runoff discharges, and whether gutters and downspouts are part of the building package.
- Where surface water goes once it leaves the pad, and whether it crosses onto a neighboring property.
- Whether a swale, culvert or french drain is needed to intercept water coming from uphill.
- How the approach and parking areas drain, since a compacted gravel apron that ponds will undermine the slab edge over time.
The foundation has to match the frame
Steel frame buildings concentrate loads at the column bases rather than spreading them along a continuous wall. Those reactions include horizontal thrust that the foundation has to resist, usually through tie rods, hairpins or a designed grade beam.
Several points matter during site preparation:
- Anchor bolt layout. Bolt placement is set by the building manufacturer’s drawings and holds tight tolerances. Bolts cast even slightly out of position create field fit problems that stop erection.
- Frost depth. Footings must bear below the local frost line, which is 36 inches in the Kansas City area. Confirm the figure with the jurisdiction issuing the permit.
- Slab design. Thickness, reinforcement and joint layout depend on the loads the floor will carry. Equipment, vehicle traffic and rack storage all change the specification.
- Anything under the slab. Plumbing, floor drains, conduit sleeves and in-floor heat must be placed and inspected before the pour.
Order the building only after the foundation design is coordinated with the manufacturer’s reaction data. The foundation follows the frame, not the other way around.
Utilities and locates
Missouri law requires notice to Missouri 811 before excavating, and Kansas projects go through Kansas 811. The required notice period and the length of time a locate ticket stays valid are set by statute and were revised recently, so confirm the current requirements at missouri-811.org before scheduling excavation.
On rural sites, utility planning usually needs more lead time than the site work itself:
- Electrical service, including the distance to the nearest transformer and who pays for the extension.
- Water, whether from a rural district tap or a well.
- Septic system design and percolation testing, which is a separate permitting track with its own timeline.
- Any trenching that has to be completed and inspected before the slab is poured.
Permits and erosion control
A building permit is required, and the application usually calls for a site plan, foundation drawings and manufacturer’s engineering sealed for the state where the building is going.
Land disturbance adds a second track. Missouri requires a land disturbance permit for construction that disturbs one acre or more, or less than an acre when part of a larger common plan of development. The permit requires a stormwater pollution prevention plan with site-specific erosion controls. Local jurisdictions may set lower thresholds, and floodplain status triggers additional review.
Silt fence, inlet protection and a stabilized construction entrance should be installed before grading starts rather than after the first rain.
Access for delivery and erection
The building arrives on flatbed trailers and goes up with a crane or telehandler. Both need room.
Confirm before the delivery date:
- Approach. Loaded trailers need adequate width, turning radius and surface. Soft ground after a wet week is the most common reason a delivery cannot be unloaded.
- Laydown area. Frames, purlins, girts and panels need staging space near the pad, on ground that stays workable.
- Crane setup. Firm, level ground clear of the foundation, sized for the machine that will set the frames.
- Overhead clearance. Power lines near the erection zone need to be identified early, and relocation takes weeks.
A working sequence
- Survey the property and confirm zoning, setbacks and easements.
- Order the geotechnical report.
- Coordinate foundation design with the building manufacturer’s reactions and the soil data.
- Submit for building and land disturbance permits.
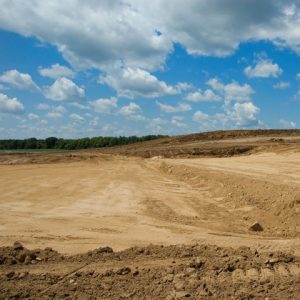
- Install erosion controls, then clear, cut and fill to establish the pad.
- Trench and rough in utilities and under-slab items.
- Form the foundation, set anchor bolts, inspect, and pour.
- Confirm access, laydown and crane setup ahead of the delivery date.
Getting the site ready on schedule
Steel building site preparation is mostly sequencing. Survey and soils come first because they determine the foundation. The foundation follows the manufacturer’s reactions and anchor bolt layout. Grading, drainage, utilities and permits run alongside, and access planning determines whether the erection crew can work the day the building lands.
If you are planning a steel building and want the site work scoped before a delivery date is set, we can walk the property and lay out the sequence. Learn more about steel frame buildings and concrete foundation work, or contact us for a free quote.