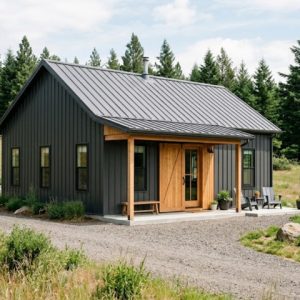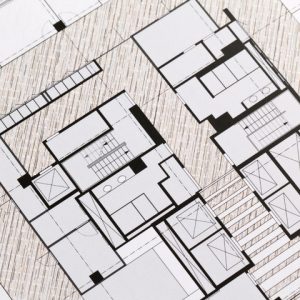
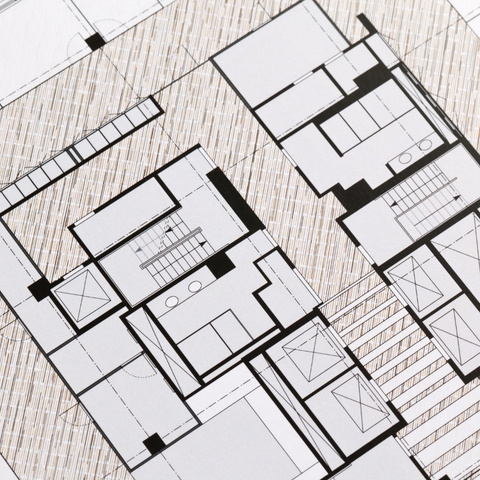
A couple buys ten acres outside the metro, settles on a 40 by 60 building, and starts sketching rooms on graph paper. The structure has already made several decisions for them. Barndominium floor plans work differently from plans for a conventionally framed house, because the frame carries the roof at the perimeter and the interior is open by default.
What clear span means for the interior
In a stick-framed house, interior walls frequently carry load. Moving one means adding a beam, a header or a point load down to the foundation. In a steel frame building, rigid frames at the sidewalls carry the roof across the full width, so nothing in the middle of the building holds anything up.
That changes the planning logic. Interior walls become partitions that divide space rather than structural elements that define it. Rooms can be sized to how the space will be used, and a wall can be relocated during the build, or years later, without structural work.
Two systems still constrain the plan: plumbing, which is set in the slab before the building goes up, and the locations of the frames themselves.
Width sets the plan, length extends it
Width is the structural dimension. It determines the span the frame has to cross, which drives the weight of steel and the cost. Length is added in bay increments, which is far less expensive per square foot.
The practical effect on barndominium floor plans is that width should be chosen for the layout that has to fit across the building, and length should absorb whatever square footage is left. Common planning ranges look like this:
- 30 to 40 feet wide. One row of rooms along a back wall with open living space in front. Enough depth for bedrooms and a bath on one side, but a center corridor becomes tight.
- 40 to 50 feet wide. Room for two rows of spaces with a corridor between, or a living wing beside a full-depth shop bay.
- 50 to 60 feet and wider. Living space and an attached shop under one roof, or a full residential layout with an open great room and separated bedroom wing.
Buildings are usually priced in standard width increments, and the most economical single-span frames sit in the moderate width range. Going wider than the layout requires adds steel weight without adding usable rooms.
Where the structure still shows up in the plan
Clear span removes interior columns. It does not make the building indifferent to where things go.
- Frame lines at the sidewalls. The columns sit in the exterior wall plane. Interior finish walls are built inside them, which reduces finished width slightly compared with the nominal building size.
- Bay spacing. The distance between frames is typically 20 or 25 feet. Doors, windows and overhead doors are framed between those lines, so large openings should be planned against the bay layout rather than placed after the fact.
- Eave height. Eave height sets the ceiling available inside, and a loft consumes part of it. Deciding on a loft after the building is ordered is the most common reason a plan has to be reworked.
- Plumbing runs. Supply and drain lines are placed before the slab is poured. Grouping kitchen, baths and laundry along a shared wet wall reduces cost and limits how much of the plan is locked early.
Lofts and mezzanines
An open interior invites a loft, and the code treats it as a mezzanine. Under IRC Section R325, clear height above and below mezzanine floor construction must be at least 7 feet, and the aggregate mezzanine area cannot exceed one third of the floor area of the room it sits in. An exception allows up to one half of the room area within a dwelling unit equipped with a residential fire sprinkler system meeting Section P2904, subject to additional conditions.
Two planning consequences follow. Eave height has to accommodate 7 feet below plus the floor structure plus 7 feet above. And the size of the loft is tied to the size of the open room beneath it, so shrinking the great room shrinks the loft allowance with it.
Code minimums that shape rooms
Kansas City’s residential code is based on the 2018 IRC, and several sections affect interior planning directly:
- Room size. Habitable rooms must have a floor area of at least 70 square feet under Section R304.2.
- Ceiling height. Habitable spaces, hallways, bathrooms and laundry rooms require a ceiling height of at least 7 feet under Section R305.1, with exceptions for sloped ceilings and for the area above plumbing fixtures.
- Bedroom egress. Every sleeping room needs an emergency escape and rescue opening. Under Section R310, the net clear opening must be at least 5.7 square feet, with a net clear height of at least 24 inches, a net clear width of at least 20 inches, and a sill no higher than 44 inches above the finished floor.
The egress requirement is the one that catches people. Metal buildings are often specified with high windows suited to a shop, and a bedroom placed on an exterior wall needs a compliant window at a reachable sill height. Confirm window sizes and placement against the bedroom locations before the building package is ordered.
Where a shop or garage area shares the structure with living space, the code also requires a separation assembly between them. Confirm the required assembly and any door rating with the building official during plan review.
A planning sequence that avoids rework
Working in this order keeps structural decisions ahead of interior ones:
- Define the use zones first: living, sleeping, shop or storage, and how much of each.
- Set the width based on what has to fit across the building, then set length to reach the target square footage.
- Decide on a loft before finalizing eave height, and check the area limit against the room below.
- Place large openings and overhead doors against the bay lines.
- Locate the wet wall and group plumbing fixtures around it.
- Verify bedroom egress windows, ceiling heights and room areas against the code sections above.
- Lay out interior partitions last, since these are the only elements that stay easy to change.
Planning around the structure
Clear span construction gives barndominium floor plans more interior freedom than conventional framing, but the freedom sits inside a fixed shell. Width determines what can fit across the building, bay spacing determines where openings land, eave height determines whether a loft works, and slab plumbing determines where wet rooms go. Partition walls stay flexible throughout.
If you are working through a layout and want the structural side checked before a building is ordered, we can review the plan against span, eave height and code requirements. Learn more about barndominium construction and steel frame buildings, or contact us for a free quote.