A shipping container retail store gives a small brand a storefront on a commercial lot, at a seasonal market, or beside an existing business without signing a long retail lease. In the Kansas City metro, the container itself is the simple part. The openings, the code path, accessibility, and site work decide whether the shop opens on schedule.
This guide covers how to size a container shop, what changes when the steel is cut for a storefront, which codes apply on each side of the state line, and the site and climate details that matter in Kansas City.
Why Retailers Build in Shipping Containers
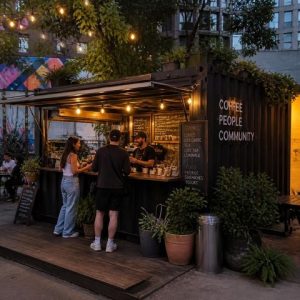
A container is a steel box with a defined footprint. A 20-foot unit covers about 160 square feet and a 40-foot unit about 320 square feet, measured outside. That size fits a boutique, a coffee window, a phone repair counter, a plant shop, or a branded pop-up.
The shell is steel on all sides, so the store locks down completely after hours. Much of the modification work, including cuts, framing, insulation, and wiring, can be done before the unit reaches the site. That shortens the time the site itself is under construction.
Pop-Up Shop vs. Permanent Store
A pop-up shop is set for a season or an event and is planned to move. A permanent container store sits on a foundation with fixed utility connections. The difference affects anchoring, utility design, and how the city reviews the project.
Both share one point: once customers walk inside, the container is a building, not storage. It goes through zoning and building review like any other small commercial structure.
Choosing the Container and Layout
Standard containers are 8 feet wide and 8 feet 6 inches tall. High cube containers are 9 feet 6 inches tall, and the extra foot matters for retail lighting, ceiling fans, and displays. Interior width is roughly 7 feet 8 inches before insulation and wall finishes.
That width sets the floor plan. Display shelving on both walls still has to leave a 36-inch accessible route down the middle. Shops that need more floor area join two or more containers side by side, which requires removing shared walls and a full structural design.
Container condition also matters. A one-trip container has less rust, fewer dents, and straighter walls than a unit with years of ocean service. This guide on how to choose a shipping container covers grades, inspection, and paperwork.
Storefront Openings, Doors and Security
The corrugated side walls carry part of the container’s structural load. Cutting a storefront window or a customer entrance removes that strength, so each opening needs welded steel framing designed to replace it. The size and location of each cut follow the stamped drawings, not field decisions. The same principle applies to framed openings in any steel building.
Common storefront details for container shops include:
- Glass storefront panels or a commercial glass door at the customer entrance.
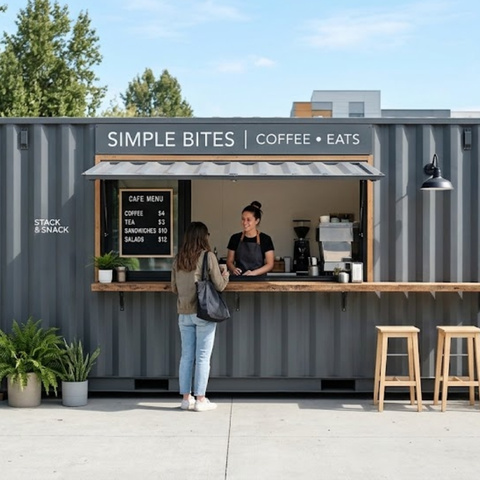
- A hinged side panel that opens upward as an awning or down as a service counter.
- Roll-down security shutters or lockable steel panels over glass after hours.
- A serving window for coffee, food-adjacent retail, or walk-up sales.
Before any cutting or grinding, the container’s factory coatings should be tested. Older marine paints can contain lead or chromate.
Codes and Permits for Container Retail in Kansas City
The Container Code Sections
The 2021 International Building Code added Section 3115 for intermodal shipping containers used as buildings. It requires construction documents that verify the container’s dimensions and steel properties, and a structural analysis showing the containers are adequate for the design loads. A single stand-alone container within set limits on openings can use a simplified method. Stacked or joined containers need a full engineering analysis. The 2024 edition moved these provisions to Section 3114.
Before that section existed, the International Code Council published the ICC G5-2019 guideline to help building officials, owners, and engineers design and review repurposed containers.
Kansas City, Missouri
Kansas City, Missouri enforces the 2018 International Building Code for commercial construction, effective June 28, 2020, and the 2021 International Energy Conservation Code, effective July 1, 2023. The 2018 IBC predates Section 3115, so the structural review of a container store rests on engineered drawings under the general structural provisions.
Confirm with the KCMO Permits Division how plan review will handle the containers before design is finished. Zoning comes first: the use has to be allowed on the parcel, and the site plan is reviewed for access, parking, fire access, and utilities. The city’s temporary portable storage container rules cover storage on residential lots, not a shop open to customers. Applications are filed through CompassKC.
The Kansas Side of the Metro
Overland Park, Olathe, Lenexa, and other Johnson County cities each adopt their own code editions and zoning rules. A container shop approved in one city does not set the rules in the next. Confirm the adopted IBC edition and the zoning district requirements with the city where the store will sit.
Accessibility Requirements for Container Shops
A retail store is a public accommodation under the Americans with Disabilities Act, and new construction must meet the 2010 ADA Standards. Several requirements shape a container shop directly:
- At least 60 percent of public entrances must be accessible in new construction (206.4).
- Doorways need at least 32 inches of clear width (404.2.3).
- Thresholds are limited to 1/2 inch in new construction (404.2.5).
- Accessible routes through the store need at least 36 inches of clear width (403.5.1).
- Sales counters need a portion no higher than 36 inches above the floor (904.4.1).
A container on piers or a raised foundation puts the floor above grade. Reaching it takes a graded approach or a ramp. ADA ramps have a 1:12 maximum slope, and each run can rise no more than 30 inches before a landing. A floor 18 inches above grade needs at least 18 feet of ramp, so the ramp has to be part of the site plan from the start.
Insulation, Climate Control and Utilities
Steel conducts heat quickly. Kansas City sits in climate zone 4A, with humid summers and freezing winters, and an uninsulated container shop will be too hot for customers in July and will collect condensation on the walls in January. Closed-cell spray foam is a common choice because it bonds to clean steel and limits moisture at the wall. The details are in this guide on insulating a container for Kansas City weather.
A single container shop is usually conditioned with a ductless mini-split system. Plan the electrical service around lighting, a point-of-sale system, signage, the HVAC load, and any refrigeration. A pop-up that will move should use utility connections designed to disconnect cleanly.
Site Prep and Foundations
A container bears its load on its four corner castings, so it can sit on concrete piers or a slab. In the Kansas City metro, footings extend below the 36-inch frost depth. The site should slope away from the store at least 6 inches within the first 10 feet so water does not collect under the unit.
Delivery needs room for a truck and, in most cases, a crane or tilt-bed to set the container. Overhead power lines, trees, and soft ground all affect placement. This guide on container foundations and site prep covers pier layout, anchoring, and drainage.
Common Mistakes on Container Retail Builds
- Buying the container before zoning and the code path are confirmed.
- Cutting storefront openings without stamped drawings and welded framing.
- Leaving the ramp out of the site plan until the end.
- Skipping insulation or ventilation and fighting condensation after opening.
- Treating a pop-up as storage when customers will walk inside.
- Assuming approval in one metro city carries over to another.
Key Points for a Container Retail Store
- Size the shop around a 36-inch accessible route; high cube units give more usable height.
- Every storefront opening needs engineered, welded steel framing.
- KCMO enforces the 2018 IBC for commercial work; confirm the container review path with the Permits Division early.
- ADA access, including the ramp, belongs in the first site plan.
- Insulation and footings below the 36-inch frost depth are required for Kansas City conditions.
For more on design, structure, and approvals, see shipping container construction in Kansas City.
Planning a Container Storefront? We handle container builds across the Kansas City metro, from site prep and foundations to welded storefront framing, insulation, and final inspection. A.I. Building Solutions is a veteran-owned general contractor serving both sides of the state line. Call (816) 835-2094 or |