A shipping container for a home looks simple to buy. A depot near Kansas City lists a 40-foot box, a truck sets it on the lot, and the conversion starts. The box chosen at that first step sets the ceiling height, the paperwork available at plan review, and how much steel has to go back in once openings are cut.
This guide covers container sizes and heights, what one-trip and used grades actually mean, why the data plate matters for a permit, and the defects that rule a container out.
Start With Size and Height
Containers come in standard lengths of 20 and 40 feet. Every ISO container is 8 feet wide on the outside and roughly 7 feet 8 inches wide inside. Height is where the choice matters for a home.
- Standard container: 8 feet 6 inches tall outside, roughly 7 feet 10 inches inside.
- High cube container: 9 feet 6 inches tall outside, roughly 8 feet 10 inches inside.
The International Residential Code sets 7 feet as the minimum ceiling height for habitable rooms. That height is measured from the finished floor to the lowest projection from the ceiling, not to the steel roof. A standard container leaves about 10 inches for the floor assembly, the ceiling assembly and anything that hangs below it. A high cube leaves about 22 inches.
The full arithmetic is covered in ceiling height in container homes. For any living space, start the search with high cube units.
Length follows the floor plan and the site. A 40-foot unit gives twice the floor area of a 20-foot unit, but it needs more room for the delivery truck to reach the foundation and set the box.
What Shipping Container Grades Mean
Grades describe condition, not size. Sellers use slightly different labels, but four grades are standard across the industry. The grade on a listing comes from the seller, not from a code body, so it is a starting point for inspection rather than a substitute for one.
One-Trip (New)
A one-trip container was built overseas, loaded with cargo once for the voyage to the United States, then sold. It carries a new safety approval plate, shows minor handling marks at most, and has no history of years at sea. For a home, it is the closest thing to a known starting point.
Cargo-Worthy
A cargo-worthy container is used but still meets the standard for shipping cargo and can be certified by a surveyor. Expect dents, scratches and surface rust. The structure is sound, and the safety approval plate is generally still valid.
Wind and Watertight
A wind and watertight container has been retired from shipping, often after ten years or more in service. The seller guarantees it does not leak. That guarantee does not cover whether the structure still meets shipping standards, and the plate may be expired or missing.
As-Is
An as-is container carries no guarantee that it is watertight or structurally sound. It can work as storage after repairs. It is not a reasonable starting point for a permitted home.
Why the Data Plate Matters at Plan Review
The 2021 International Building Code added a section for shipping containers used as buildings: Section 3115 of the 2021 International Building Code. The International Residential Code sends container homes to those same structural provisions. Cities and counties across the Kansas City metro adopt code editions on their own schedules, so confirm which edition applies with the local building department before buying.
Under that section, the container has to bear its existing data plate. An approved agency verifies the information on it and provides a report to the building owner. The plate lists:
- Manufacturer name or identification number
- Date of manufacture
- Safety approval number
- Container identification number
- Maximum operating gross weight
- Allowable stacking load
- Transverse racking test force
- Maintenance examination date
The building official can approve removing the plate and markings during conversion, but the verification depends on the plate being there at the start. A container with a missing or unreadable plate creates a documentation gap at plan review.
The code also requires material testing of the steel when its grade cannot be identified from the manufacturer’s designation and mill test. A recent container from a traceable manufacturer is easier to document than an older unit with an unknown history.
Condition Checks Before Buying a Shipping Container for a Home
A container’s walls, rails and corner castings are its structure. Cosmetic damage and structural damage can look alike in a listing photo, so check these points in person or ask the seller for close photos of each.
- Corner castings and rails. Under the code’s simplified design path for a single container, the top and bottom rails, corner castings and corner columns cannot be notched, cut or removed. Bends, cracks or heavy rust in these parts are structural problems.
- Side and end walls. The corrugated walls work as shear walls, and the code’s allowable shear values are based on walls built to the original ISO standard. Deep dents, patches and rust-through reduce what a wall can carry.
- Roof panels. Dents in the roof hold water. Look for standing-water stains and rust holes. From inside with the doors closed, any daylight through the roof is a leak.
- Floor. The plywood floor is typically treated against insects for international shipping, and the treatment is often listed in the container’s markings. Many residential conversions remove the original floor or seal it. Check for delamination and soft spots either way, since the code also requires wood floors to be protected against decay and termites.
- Coatings. Older and repainted containers may carry coatings that contain lead or chromate. Test the paint before cutting, grinding or blasting.
- Doors and seals. Doors should open, close and lock without force, and the gaskets should be intact. A door that will not close square can point to a frame that has been racked.
- Prior cargo. Stains, odors or residue show what the container carried. Ask the seller, and clean or encapsulate the interior before insulation goes on.
Match the Grade to the Plan
The right grade depends on how much of the original container survives the design.
Openings
Every window and door cut into a wall removes structure. Under the simplified design path, openings in any single wall are limited to half that wall’s length, and each opening has to be framed with steel equal to or greater than what was removed. The principle is the same one covered in framed openings in a steel building. A wall that will be mostly cut away gains little from a premium grade, but the rails and corners around it still have to be sound.
Multiple Containers
Stacked or joined containers fall outside the simplified path and need a detailed structural analysis from an engineer. Condition carries more weight here, because each box takes load from the others.
Exposed Steel
If the corrugated exterior stays visible, its dents and patched panels stay visible too. A one-trip unit costs more up front and avoids that. Interior walls are another matter: closed-cell spray foam goes directly on clean steel, so any rust has to be treated before insulation. The details are in container home insulation for Kansas City weather.
Plan the Site Before the Delivery
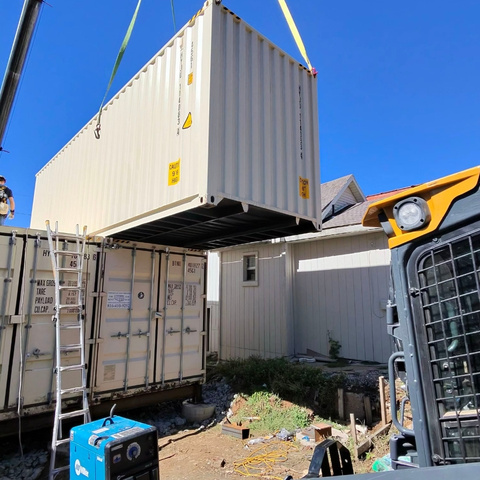
A container arrives on a truck and has to land on a finished foundation. The code requires a permanent container to sit on a designed foundation and to be anchored so loads have a continuous path to the ground. In the Kansas City area, footings typically extend below the 36-inch frost depth.
Truck access, turning room and a level, compacted pad all need to be ready the day the container arrives. The sequence is close to the one used for preparing a site for a steel building.
When a Container Is Not the Starting Point
Containers suit small footprints, tight sites and projects where the modular form is the goal. When a plan needs wide clear spans or taller ceilings throughout, steel frame buildings start from a design rather than a fixed box.
The Short Version
- Buy a high cube for any habitable space.
- One-trip units give the cleanest structure and paperwork. Cargo-worthy is the practical used option. Wind and watertight and as-is units need closer inspection.
- Keep the data plate. Plan review relies on it.
- Inspect corner castings, rails, walls, roof and floor before paying.
- Confirm the adopted code edition with the local building department before buying.
Choosing a container for a Kansas City home? Grade, height, openings and foundation should be settled before the container is ordered. A review of the plan before purchase costs nothing and prevents a second purchase. Talk through the plan before you buy or call (816) 835-2094. |