Steel building framed openings are ordered, not cut. In a conventionally framed wall, a door is a decision that can wait until the walls are up. In a pre-engineered building the wall panel and the girts behind it are part of the structural system, so every opening is an engineered assembly that has to exist on the drawings before steel is fabricated. Buyers who treat door placement as a finishing detail discover the difference at erection, and the correction is expensive.
What a Framed Opening Actually Is
A framed opening is a set of structural members that replaces what the opening removed. Jambs are the vertical members at each side. The header is the horizontal member across the top. A door opening is framed on three sides. A window or vent is framed on four, with a sill closing the bottom.
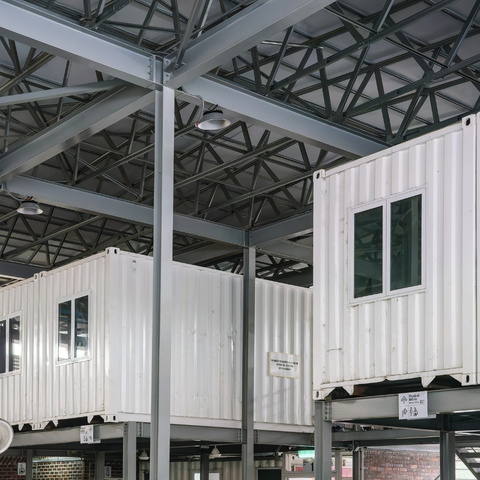
The members are not trim. Wall girts in steel frame buildings span horizontally between columns and carry wind pressure from the wall panel back into the primary frame. Cutting a girt to make room for a door severs that load path. The jambs pick the load up and carry it to the girt above, which then sees concentrated point loads it was not originally sized for. That is the work a framed opening does, and it is why the assembly is engineered rather than assembled from whatever is on the truck.
Self-framing windows are the exception worth knowing. They attach directly to the wall panel and do not require a framed opening, which makes them the cheap way to add daylight to a building already ordered.
Openings Change the Building’s Wind Design
This is the part that surprises people. Under ASCE 7, a building is assigned an enclosure classification based on the size and distribution of its openings, and that classification sets the internal pressure coefficient used to design the entire envelope.
A building with modest, evenly distributed openings is classified as enclosed and carries low internal pressure. Concentrate large openings on one wall and the building can be classified as partially enclosed, where wind enters faster than it escapes and internal pressure rises sharply. The wall panels, the roof, the frame, and the anchorage are all designed against that number.
The practical consequence: the manufacturer engineers the building around the openings shown on the order. Adding a large overhead door to a finished building is not just a framing question. It can move the building into a different enclosure classification than the one it was designed for, which means the original engineering no longer describes the structure standing on the site.
The Clearances That Catch People
Four dimensions govern whether a door of a given size fits a building of a given height. Manufacturer standards vary, so these figures are representative rather than universal, and the supplier’s own guide is the authority on their product.
- Headroom above the header. Manufacturer guidance commonly requires a minimum of 16 inches from the header to the next wall framing member or the eave strut. A 14-foot door does not fit a 14-foot eave height.
- Sideroom. A minimum of roughly 4.5 inches of clear space beside the jamb keeps the door track and hardware from interfering with structural framing.
- Distance from a column. Standards differ meaningfully here. Some manufacturers require a framed opening to sit at least 3 feet from a column so column flange braces can be installed. Others allow the jamb 1 foot 6 inches off the column line. Confirm which applies before laying out a wall.
- Girt condition. With bypass girts the header typically drops 8 to 10 inches below the eave strut. With flush girts the drop is closer to 3.5 inches. That single detail can decide whether a door height works at a given eave height.
Eave Height Is Not Door Height
Working backward from those numbers is the most useful habit a buyer can adopt. Door height plus header drop plus required headroom sets the minimum eave height. With bypass girts and a 16 inch headroom requirement, a 14-foot clear door needs roughly 16 feet of eave height before anything else is considered.
Door hardware adds its own requirements on the inside face. Standard torsion spring assemblies generally need 12 to 15 inches of clearance above the opening depending on track radius, and a ceiling-mounted operator adds about 3 more. Two-inch track needs roughly 3.75 inches of sideroom, while heavier three-inch commercial track needs closer to 5.5 inches. Backroom matters too, since the door travels into the building on horizontal track for its own height plus 18 inches, and an automated door needs 36 to 48 inches more to clear the operator.
At the bottom of the opening, the threshold has to be coordinated with the floor. Door height is measured to finished floor, and an apron that slopes away from the opening for drainage changes where that datum sits. Slab and apron work belongs in the same conversation as the opening schedule, not a separate one.
Windows, Walk Doors, and Residential Openings
Windows and vents take four-sided framed openings with a sill. Placement between existing girts is cheaper than placement that interrupts them, so a window schedule drawn against the girt layout costs less than one drawn against the floor plan alone.
Walk doors are small enough that the framing is routine, but they still consume a framed opening and still have to respect column clearance. Placing one immediately beside a column is a common drawing error that gets caught late.
Residential use raises the stakes on the window schedule. Egress requirements, header heights that align across a wall, and sill heights that suit the interior all have to be resolved at order time. This is one of the reasons barndominium construction benefits from a finished floor plan before the building package is priced rather than after.
What It Costs to Add an Opening Later
Every item below is routine work on a drawing and disruptive work on a standing building.
- Cutting and removing wall panel, then sourcing replacement panel that matches an aged finish.
- Cutting girts and installing new jambs and a header sized for the loads the cut girt was carrying.
- Re-engineering. The original drawings carry a professional seal describing the building as designed. A field modification is outside that seal and usually requires a new engineering review for permitting.
- Relocating bracing. Sidewall bracing frequently occupies the bay where the new door is wanted, and moving it is a structural change, not a convenience.
- Endwall complications. An opening in an endwall can require endposts to be relocated, which is a larger job than it sounds.
None of this is impossible. It is simply several multiples of what the same opening costs when it is drawn before fabrication.
Settle These Before the Order
- Every door and window location, size, and swing, marked on an elevation rather than described in an email.
- Clear opening dimensions, confirmed as clear opening rather than nominal door size.
- Eave height checked against the tallest door plus header drop plus headroom.
- Track type and operator type for every overhead door, since they set sideroom and backroom.
- Girt condition, bypass or flush, since it changes the header drop.
- Future openings. A blocked-out opening framed now and panelled over costs a fraction of one cut later.
The Short Version
A framed opening is structure, not a hole. It carries the load the girt used to carry, it affects how the whole building is designed for wind, and it is cheap on a drawing and expensive on a site. The opening schedule deserves as much attention as the building dimensions, because it is the part of the order that cannot be revised without touching the engineering.
Specifying a steel building? Send the opening schedule and the eave height before the package is priced. Catching a door that does not fit at the drawing stage costs nothing. Catching it at erection does not. Review your opening schedule or call (816) 835-2094. |