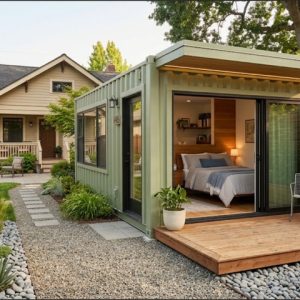
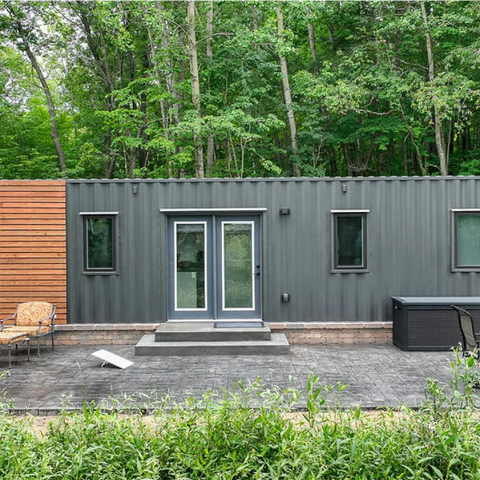
A family planning a shipping container home in Kansas City buys a lot, orders two 40-foot containers and books delivery for the following month. The containers arrive before the zoning review, the structural drawings or the foundation. They sit on the lot for months while the rest of the project is resolved, and the layout has to be redesigned around boxes that were bought too early.
Building shipping container homes in Kansas City goes smoothly when each phase happens in the order that engineers, plan reviewers and inspectors expect. This timeline covers every step from the first zoning check to the final inspection, with the local code details that affect each one.
Why the Order Matters When Planning a Shipping Container Home
A shipping container is a structural system, not just a building material. Its strength comes from the corner posts, top and bottom rails and corrugated steel walls working together. Every door, window or wall that is cut out changes how loads travel to the foundation.
That means the design decides the engineering, the engineering decides the foundation, and the permit has to be issued before any of it is built. Some phases can overlap, such as off-site fabrication running while the foundation is poured, but the core sequence stays fixed.
The full timeline has 11 phases:
- Confirm zoning and lot requirements
- Set the budget and financing path
- Choose container size and condition
- Design the layout and complete structural engineering
- Submit for permits
- Prepare the site and build the foundation
- Cut, reinforce and weld the containers
- Deliver, set and connect the containers
- Insulate and seal the building envelope
- Complete rough-ins, inspections and interior finishes
- Pass final inspection and move in
Step 1: Confirm Zoning and Lot Requirements
Start with the parcel, not the containers. In Kansas City, Missouri, land use is governed by the Zoning and Development Code, Chapter 88 of the city code. The zoning district sets the permitted uses, setbacks and lot standards that the home has to meet.
Jurisdiction comes first. The metro spans two states and several counties, and a Kansas City mailing address does not always mean the parcel is inside KCMO city limits. Kansas City, Kansas, and Johnson County cities such as Overland Park and Olathe each run their own planning and building departments.
Before buying land or containers, confirm:
- Zoning district and setbacks. These control where the home can sit on the lot and how large it can be.
- HOA covenants. Many subdivisions restrict exterior materials, roof shapes or minimum home sizes.
- Utilities. Confirm sewer or septic, water service and the location of the electric service.
- Floodplain status. In KCMO, a parcel with any area inside the regulatory 100-year floodplain needs a sealed site plan showing floodplain boundaries, and work in the floodplain requires a Floodplain Development Permit.
- Delivery access. A truck and crane have to reach the building pad. Narrow roads, overhead power lines and soft ground all affect placement.
Step 2: Set the Budget and Financing Path
The container purchase is only one line in the budget. A complete estimate also covers engineering, survey and permit fees, site work, the foundation, cutting and structural reinforcement, delivery and crane time, insulation, roofing, plumbing, electrical, HVAC, interior finishes, the driveway and utility connections.
Financing a container home usually runs through a construction loan rather than a standard mortgage. Lenders typically ask for full plans, a fixed-price contract and a qualified builder before approving the loan. Appraisals can take longer when few comparable container home sales exist nearby, so start that conversation early. Review financing options for home projects alongside lender requirements.
Include a contingency line. Hidden container damage, soil conditions and plan review comments can all add cost after the budget is set.
Step 3: Choose Container Size and Condition
Standard shipping containers are 8 feet wide and come in 20-foot and 40-foot lengths. Standard units are 8 feet 6 inches tall. High cube units are 9 feet 6 inches tall, which leaves more room for ceiling insulation and ductwork while keeping a usable interior ceiling height.
Condition matters as much as size. One-trip containers have made a single cargo trip and usually show minimal wear. Older used containers cost less but need a closer inspection. Check for:
- Rust at the corner castings, bottom rails and roof panels
- Dents or holes in the corrugated walls
- Damage to the door frame and seals
- The data on the container’s safety approval plate
- The floor material and its treatment
Cargo container floors are commonly made of hardwood plywood treated with chemical preservatives for shipping. A residential conversion should address that floor, either by removing it or by sealing it under a new floor assembly, as specified in the design.
The final container purchase should follow the design. The number of units, their lengths and whether they need to be high cube all come out of Step 4.
Step 4: Design the Layout and Complete Structural Engineering
Container layouts work inside a fixed 8-foot module. Rooms are planned along the length of each box, and wider spaces are created by placing containers side by side and removing part of the shared walls.
Every cut affects the structure. A window opening removes a section of corrugated wall that was helping carry and brace the box. Removing most of a side wall to join two containers requires new steel beams and posts at the cut line. These details are engineered, not improvised in the field.
Kansas City, Missouri reviews residential plans under the 2018 International Residential Code and the 2021 International Energy Conservation Code, as modified by the Kansas City Building and Rehabilitation Code in Chapter 18. City plan requirements state that architect or engineer seals are required on sheets with engineered features, meaning features that do not follow the prescriptive provisions of the IRC. The IRC’s prescriptive framing provisions do not cover a modified steel container, so plan on sealed structural drawings and calculations from an engineer registered in Missouri.
Recent editions of the model codes address container construction directly. The 2021 International Building Code added Section 3115 for repurposed intermodal shipping containers, and the 2024 edition moved those provisions to Section 3114. Kansas City’s base codes are 2018 editions, which predate that section. The International Code Council also publishes the ICC G5-2019 guideline, a non-mandatory reference written to help jurisdictions, owners, builders and engineers evaluate container designs.
The design phase should also settle:
- Roof loads. KCMO plan requirements call for roof plans to note a minimum 20 psf snow load. Flat container roofs also need a plan to shed water.
- Egress. Sleeping rooms need code-compliant emergency escape openings, which affects window size and placement.
- Stacking. Second-story containers bear on the corner castings below, so stacked layouts need aligned corners or added structure.
- Mechanical routing. Ducts, plumbing and wiring need planned paths through narrow walls and low ceilings.
Some owners want wider open spans than an 8-foot module allows. In those cases, a conventional steel frame building can be paired with containers or used in their place.
Step 5: Submit for Permits
In Kansas City, Missouri, residential plans are submitted through the CompassKC portal. City submittal requirements call for the building plans as a single PDF, with the survey or site plan and the calculations as separate files.
Key KCMO submittal items for a new dwelling include:
- Survey or site plan. New structures generally need a staked, sealed survey. A site plan without a sealed survey is allowed when the dwelling sits more than ten feet from every property line.
- Energy code analysis. The energy compliance sheets required by the city’s residential energy bulletin must be included, or the submittal is voided.
- Foundation, framing and structural details. These include footings, load paths, connections and sealed sheets for engineered features.
KCMO also offers a Certified Plans option, where a Missouri-registered engineer or architect certifies code compliance. The city’s turnaround goal for that path is five business days. It is not available if any part of the structure is within five feet of a property line.
Energy code requirements in Kansas City are changing. The city recently amended its residential energy code and has started the process of reviewing the 2024 International Code series. Confirm the code edition in force at the time of submittal.
On the Kansas side, each city adopts its own code editions and local amendments, so the submittal checklist changes at the state line. Do not schedule container delivery until the permit is issued.
Step 6: Prepare the Site and Build the Foundation
Site work starts with survey staking, clearing and rough grading. The IRC requires the ground to slope away from the foundation at least 6 inches within the first 10 feet, so surface water drains away from the home. Utility trenches and service lines are roughed in during this phase.
KCMO’s Information Bulletin 100 requires footings to reach a minimum 36-inch frost depth. Footings that stop short of that depth can heave as the ground freezes and thaws, which shifts the containers and stresses every welded connection above them.
Common foundation types for container homes include:
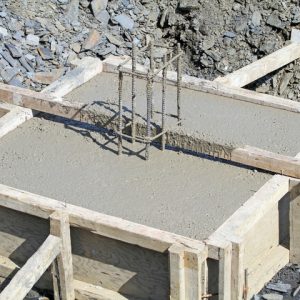
- Concrete piers placed under the corner castings, where the container carries most of its load
- Perimeter footings with stem walls, which create a crawlspace for plumbing and ductwork
- A concrete slab, which places the containers at grade on a continuous base
The engineer selects the foundation based on soil, loads, utility routing and the layout. Embedded steel plates are usually set into the concrete at each bearing point so the containers can be welded or bolted down. KCMO presumes a soil bearing capacity of 2,000 psf or less unless testing shows otherwise. A structural slab placed over more than 24 inches of compacted sand or gravel, or more than 8 inches of compacted soil, requires a sealed design.
Footings are inspected before the pour. Experienced concrete foundation work at this stage protects everything built on top of it.
Step 7: Cut, Reinforce and Weld the Containers
Fabrication can take place in a shop or on site. When it happens in a shop, it can run at the same time as Step 6, which shortens the overall schedule.
Work in this phase follows the sealed structural drawings:
- Cutting door, window and connection openings to the engineered dimensions
- Welding steel framing around each opening to restore the load path
- Installing beams and posts where shared walls are removed
- Adding attachment points for interior framing and insulation
- Treating cut edges and coating the exterior to control corrosion
Structural welds on a container home carry real loads. This phase calls for qualified custom welding and fabrication that follows the engineering exactly.
Step 8: Deliver, Set and Connect the Containers
Delivery day depends on the access planning from Step 1. The truck needs a clear route, and the crane needs firm, level ground for its outriggers and clearance from overhead lines.
Each container is lifted and set onto the foundation at its bearing points. The containers are then welded or bolted to the embedded plates, and adjacent units are connected to each other as the engineering specifies. Seams between containers are sealed to keep water out.
The building department may require an inspection of structural connections before they are covered. Confirm inspection points with the plan reviewer before setting the schedule.
Step 9: Insulate and Seal the Building Envelope
Steel conducts heat quickly. Without proper insulation and air sealing, warm, moist indoor air reaches cold steel walls in winter and condenses. In summer, the reverse can happen when humid air contacts steel that air conditioning has cooled. Kansas City sits in climate zone 4A, a mixed-humid zone, so the envelope has to manage moisture in both seasons.
Common insulation approaches include:
- Closed-cell spray foam applied directly to the steel, which insulates and air seals in one layer
- Rigid foam board installed inside a framed wall
- Exterior insulation behind new siding, which keeps the steel on the warm side of the insulation and preserves interior width
A multifamily container project in Kansas City, Missouri, framed its walls from the inside and used closed-cell spray foam to meet fire rating and code requirements. The required insulation levels come from the energy compliance calculations submitted in Step 5.
The roof needs its own assembly. Most container homes add a sloped roof or a membrane system over the container tops so water drains off and does not pond. Windows and doors are flashed and sealed before interior work begins.
Step 10: Complete Rough-Ins, Inspections and Interior Finishes
Plumbing, electrical and HVAC rough-ins follow the routing planned in Step 4. Rough-in inspections take place before walls and ceilings are closed. The HVAC system should be sized from the energy calculations, since a well-sealed steel envelope behaves differently from a typical framed house.
After inspections pass, interior work proceeds in the usual order: drywall or wall panels, flooring, cabinets, fixtures, trim and paint.
Step 11: Pass Final Inspection and Move In
Final inspections cover building, electrical, plumbing and mechanical work. Final grading, the driveway and walkways are completed so the site drains correctly. Occupancy is approved only after every final inspection passes.
Common Mistakes When Planning a Shipping Container Home
- Buying containers before the design is final. The layout and engineering decide how many units are needed, what length and what height.
- Treating openings as cosmetic. Every cut changes the structure and needs engineered reinforcement.
- Skipping condensation control. Steel walls without proper insulation and air sealing can develop moisture problems inside the walls.
- Ignoring crane access. A site the crane cannot reach adds cost and delays delivery.
- Assuming the same rules apply across the metro. Code editions, submittal requirements and inspections differ between Missouri and Kansas cities.
Key Points for Planning a Shipping Container Home in Kansas City
- Confirm zoning, jurisdiction and site access before buying land or containers.
- Finalize the design and sealed structural engineering before purchasing containers.
- Submit through the correct jurisdiction and confirm the energy code edition in force.
- Build footings to the 36-inch frost depth with embedded plates at every bearing point.
- Plan insulation and air sealing for both winter and summer moisture in climate zone 4A.
Start Your Container Home Plan With a Local Builder A.I. Building Solutions is a veteran-owned contractor serving the Kansas City metro. Our team can review your lot, outline the permit path, and build a schedule for your shipping container home, from foundation to final inspection. Call (816) 835-2094 or request a free quote. |