A deck permit in Kansas City comes down to one measurement: how high the walking surface sits above the ground. Cross that line and the project needs a permit, a plan review and inspections before anyone stands on it. Below that line, most decks are exempt from the permit, though not from the building code that governs how they are built.
The 30-Inch Rule Decides It
Kansas City publishes a list of permit exempt work, and decks appear on it under a narrow condition. Platforms and decks that do not exceed 30 inches above grade at any point, and that sit over neither a basement nor a story below, do not require a building permit.
Read that condition literally, because inspectors do. The measurement applies at any point along the deck, not at an average or at the door threshold. A low deck on a lot that falls away at the far corner can sit 24 inches above grade at the house and 38 inches at the outside beam, and that outside corner puts the whole structure over the line.
Ground-level platforms, floating patio decks and low landings usually stay under the threshold. Anything stepping down off a raised main floor, anything wrapping a walkout basement, and anything on a sloped lot generally does not.
Exempt From the Permit Is Not Exempt From the Code
A deck that skips the permit still has to be built to code. The exemption removes the paperwork and the inspection, not the structural requirements, and it removes the city as the second set of eyes catching what went wrong.
That distinction shows up when the deck fails. A homeowner who built at 29 inches without a permit and used undersized joists has no inspection record to point at, no approved plan, and full liability for anyone injured. The exemption is an administrative shortcut, not a lowered standard.
What the Permit Actually Reviews
Plan review and inspection focus on the connections that fail, not on appearance. Four items carry most of the weight.
Footings
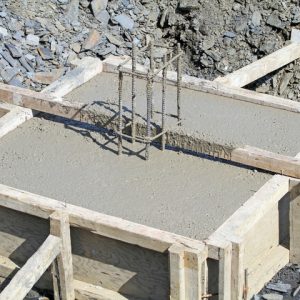
Exterior footings have to reach below the 36-inch frost line, bear on undisturbed soil, and be sized for the load each post carries. Concrete footings get inspected with the holes open, before any concrete goes in.
Ledger Attachment and Flashing
The ledger board is where attached decks separate from houses. Code sets fastener size, spacing and edge distance, and requires flashing behind the ledger so water cannot reach the band joist. Nails instead of through-bolts, or a ledger fastened over siding with no flashing, are the two failures that put decks on the ground.
Lateral Load Connection
Ledger fasteners resist the load pulling down. They do not resist the load pulling the deck away from the wall when a crowd shifts across it. Hold-down tension devices tie the deck framing back into the house floor system, and the code requires them on attached decks.
Guards and Stairs
Guards are required wherever the walking surface sits more than 30 inches above grade, at a minimum height of 36 inches, with openings that will not pass a 4-inch sphere. Stairs carry their own rise, run and handrail limits. A custom deck build handles those dimensions at the framing stage, since correcting guard height after the decking is down means rebuilding the rail.
How the Permit Gets Pulled
Kansas City runs applications through CompassKC, its online permitting system. The submittal includes a site plan showing the deck footprint and its distance to each property line, plus framing details covering spans, footing sizes and connections. The Permits Division at City Hall handles review, and staff take walk-in questions once an application is in the system.
Contractors pulling the permit need a city business license and a contractor license administered through the same system. The city maintains a public database of active licensed contractors, which is the fastest way to check anyone bidding your deck. A contractor who asks you to pull the permit as the homeowner is usually a contractor who cannot.
Zoning runs on a separate track from the building permit. Setbacks, rear yard coverage and easements apply to a deck whether or not it needs a permit, and a structure built into a utility easement can be ordered removed at the owner’s expense.
Inspections and Unpermitted Work
Inspections happen in sequence, with footings checked before the pour and framing checked before decking covers it. Skipping a stage means uncovering the work, which is the same delay pattern that stalls a larger renovation when a step gets missed.
Unpermitted decks tend to surface at the worst moment. A buyer’s inspector flags the structure, the title work shows no permit on record, and the sale stalls while the seller either legalizes the deck retroactively or discounts the house. Insurers have grounds to deny a claim on a structure built outside the permitting process, and appraisers are not obligated to give value to work with no record behind it.
Outside Kansas City Limits
Every municipality in the metro writes its own rules, and the thresholds do not match. Several cities on the Kansas side require a permit for any new deck or deck replacement regardless of height, which means a project exempt at one address needs a full submittal a few miles away. Confirm the requirement with the city that has jurisdiction over your address rather than the county or the metro at large.
What to Confirm Before You Build
- Measure the walking surface height at the highest point above grade, not at the door.
- Confirm nothing occupied sits below the deck, since a walkout basement changes the answer.
- Check zoning setbacks and easements separately from the building permit.
- Verify your contractor holds a current city license before signing anything.
- Keep the approved plan and final inspection record with your property documents.
Permits add days to a schedule. Rebuilding a deck that failed inspection, or discounting a house because of one, costs considerably more than that.