A steel warehouse construction timeline runs on two schedules at once. One is at the factory, where the frame is engineered, detailed and fabricated. The other is on the site, where permits, grading and the foundation have to be finished before the trucks arrive.
A Kansas City owner planning a storage, distribution or light industrial building is managing both, whether the contract spells it out or not. This article walks through each phase from order to certificate of occupancy, what each one requires, and where schedules slip.
Two Tracks in a Steel Warehouse Construction Timeline
The factory track covers design, approval drawings, detailing and fabrication. The site track covers permits, site preparation and the foundation. The two tracks meet on delivery day, and erection cannot start until both are complete.
The factory side has the most predictable lead time. Industry reporting on delivering metal buildings on time puts metal building lead times at 8 to 22 weeks, depending on complexity, plant capacity and how ready the order is. The same article uses 12 to 14 weeks to site as a planning figure for a medium-complexity order.
The site side varies more. Permit review, soil conditions, weather and foundation curing all depend on the project and the season. Total duration comes down to how well the two tracks are lined up, not how fast either one runs alone.
Phase 1: Design, Quote and Approval Drawings
The building is defined before anything is fabricated. Clear height, bay spacing, door sizes, dock locations, mezzanines and future expansion all have to be decided at this stage, because each one changes the frame.
The manufacturer turns those decisions into approval drawings: the frame layout, design loads, openings and the anchor bolt plan the foundation will be built to. The owner reviews and signs them. One manufacturer puts this step at 1 to 4 weeks depending on complexity, and every round of revisions adds to it.
Signing the approval drawings is the real start of the factory schedule. After approval, the order is repriced at current market rates and placed in the fabrication queue. Changes made once the order is in production can bring fees, delays, rework or a restart of the process.
Door sizes are the most common late change in a warehouse, because they are tied to the equipment and trucks the building will serve. The considerations are covered in sizing framed openings in a steel building. Settle them before signing.
Phase 2: Permits and Plan Review
In Kansas City, Missouri, commercial construction permits run through City Planning and Development under the Kansas City Building and Rehabilitation Code. Information Bulletin 110 sets out what a submittal needs. For a new warehouse, that includes:
- A complete plan set submitted electronically as PDF, sealed by a Missouri-registered architect or engineer
- A site plan showing utilities and floodplain boundaries, plus a sealed land survey
- Stormwater and erosion control information, and a site disturbance permit when one acre or more is disturbed
- A soils report when the design bearing capacity exceeds 2,000 psf
- Design calculations, a code analysis, an energy code analysis and a list of required special inspections
The city publishes target turnaround times by project type. Each round of comments adds a resubmittal cycle, and comments still open after three cycles go to a resolution meeting with the plans examiner. A complete first submittal is the fastest path through review.
The permit and factory tracks overlap here. Permit drawings from the building manufacturer are part of the complete permit set, so permits cannot finish before the design is settled. Some sealed documents can be deferred, but the city does not issue the full building permit until deferred documents are received.
Two more items affect the schedule. Partial permits, such as a foundation-only permit, can be considered after all departments finish initial review, at added cost. And depending on the building’s size and what it will store, the code can require an automatic sprinkler system, which brings its own design and review.
Overland Park, Olathe, Lenexa and other Johnson County cities run their own building departments with their own submittal rules. Confirm requirements with the jurisdiction where the building will sit.
Phase 3: Site Work While the Frame Is Fabricated
Fabrication time is the window for site work. At the factory, the design is finalized, detailed, approved by engineering and fabricated, then loaded for shipping. On the site, the survey, soils testing, grading, utilities, erosion control and foundation have to be complete before delivery. The full sequence is covered in how to prepare a site for a steel building.
The foundation is built to the manufacturer’s anchor bolt plan, with tight placement tolerances. Footings go below the 36-inch frost depth used in the Kansas City area, and anything under the slab has to be inspected before the pour. Accurate concrete foundation work keeps the frame from arriving to bolts it cannot use.
Season matters. Cold weather slows concrete curing and calls for protection during the pour. A warehouse ordered in late summer may reach the foundation stage in winter, so plan pour dates around the conditions covered in best time to pour concrete in Kansas City.
Phase 4: Foundation Strength and the Erection Start Date
A finished foundation is not the same as a foundation ready for steel. Under the OSHA steel erection standard, the controlling contractor has to give the erector written notice before erection begins. That notice confirms two things:
- Concrete in footings, piers and walls has reached 75 percent of its intended minimum compressive design strength, or enough strength to support erection loads, based on an ASTM test of field-cured samples.
- Any repairs, replacements or modifications to anchor bolts were done properly.
The erector cannot start without that notice. The start date is set by test results, not by the calendar, and cold weather pushes it later.
The same standard requires access roads that allow safe delivery and movement of cranes and trucks, plus a firm, level, well-drained laydown area near the work. Both have to be ready when the first truck arrives.
Phase 5: Delivery and Erection
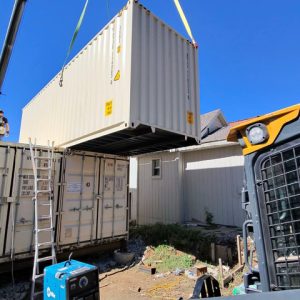
Materials arrive in one delivery or in phases. The site team checks each load against the bill of materials, verifies it and unloads it to the laydown area. Fencing or covering that area reduces theft and weather damage while the frame goes up.
Erection follows a set order:
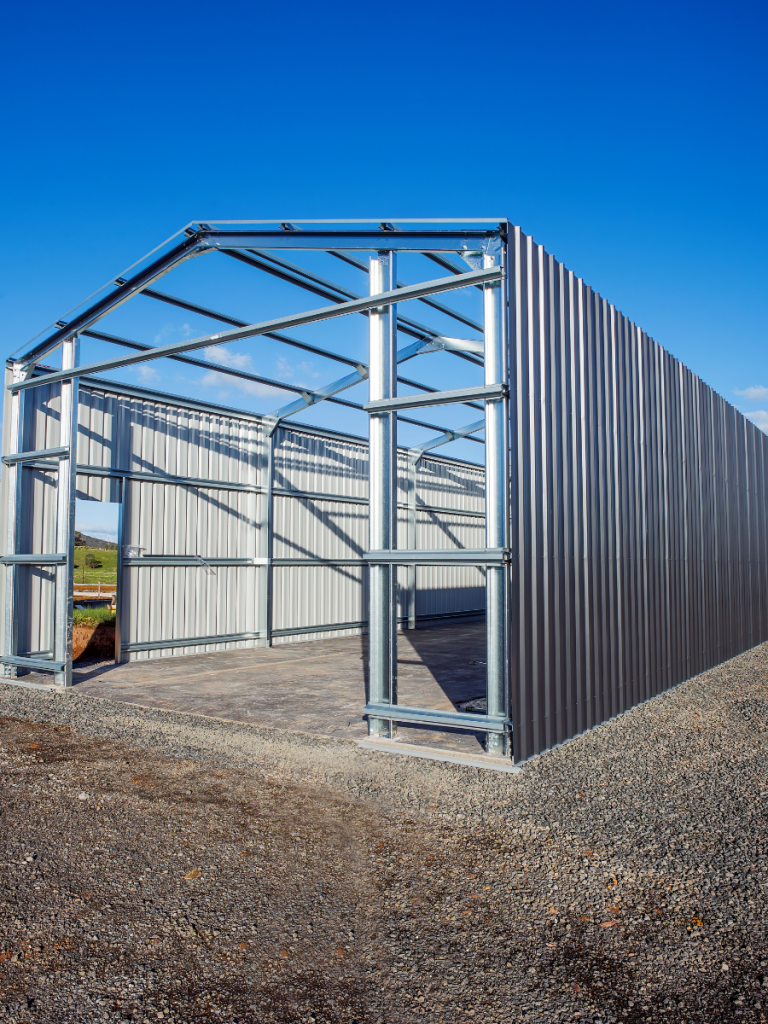
- Primary frame: columns and rafters, set on the anchor bolts
- Bracing to stabilize the frame
- Secondary framing: purlins on the roof and girts on the walls
- Roof and wall panels
- Doors, framed openings and trim
How long erection takes depends on the building’s size and complexity, crew size and experience, equipment availability and weather. Wide clear spans add time, since buildings wider than 80 feet need heavier rafter beams.
Phase 6: From Enclosed Building to Occupancy
An enclosed shell is not a usable warehouse. After erection come the mechanical, electrical and plumbing systems, fire protection where required, insulation, interior offices and restrooms, dock equipment, paving and stormwater features. In Kansas City, Missouri, licensed trade contractors pull separate permits for their work.
Special inspections listed at plan submittal and final inspections for each permit close out the work. Under the city’s certificate of occupancy bulletin, the certificate is issued after a satisfactory final inspection. Any arterial street impact fees set during plan review have to be paid before a temporary or permanent certificate is issued.
Leases, equipment deliveries and staffing should be planned around the certificate of occupancy, not the date the frame is complete.
Where Steel Warehouse Schedules Slip
- Changes after approval drawings are signed. Production orders leave little room for revisions.
- An incomplete permit submittal. A missing soils report, survey or sealed document adds review cycles.
- A foundation that is poured but not proven. Steel on site with no strength results means a crew waiting.
- No laydown area or access. Trucks and cranes need firm, drained ground from the first delivery.
- Winter pours without a plan. Cold-weather protection belongs in the schedule, not added after a cold snap.
- Unclear delivery arrangements. Who receives, unloads and stores materials has to be settled in advance.
The Short Version
A steel warehouse schedule is two schedules that have to meet on one day. The planning work from steel warehouse builders in Kansas City is mostly about getting those tracks aligned before the order is placed.
- Lock clear height, doors, docks and expansion plans before signing approval drawings.
- Expect 8 to 22 weeks of fabrication lead time, and use it for permits and site work.
- Submit a complete permit set to avoid extra review cycles.
- Schedule foundation pours so strength results are back before delivery.
- Plan occupancy around final inspections and the certificate of occupancy, not frame completion.
Planning a steel warehouse in Kansas City? Approval drawings, permits and the foundation schedule should be lined up before the order is placed, so the frame and the site are ready on the same day. Request a free project review or call (816) 835-2094. |