Barndominium Floor Plans: How Clear Span Changes Layout
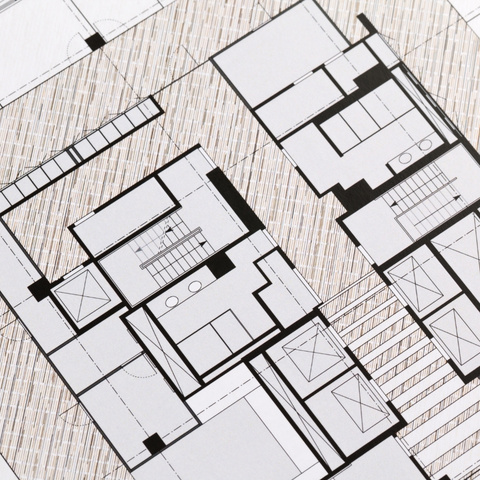
In a barndominium floor plan the width, not the length, decides which rooms fit across the building.
In a barndominium floor plan the width, not the length, decides which rooms fit across the building.
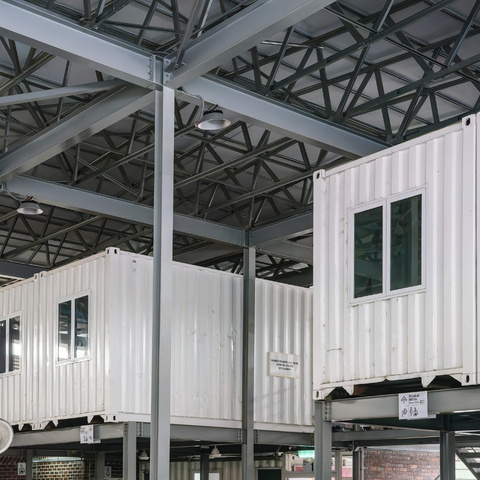
Steel building framed openings are structure, not holes, and that changes how doors get sized.
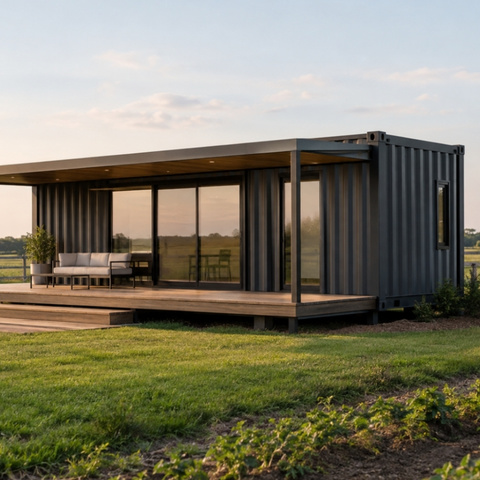
Container home ceiling height is seven feet, and a standard shipping container does not clear it.
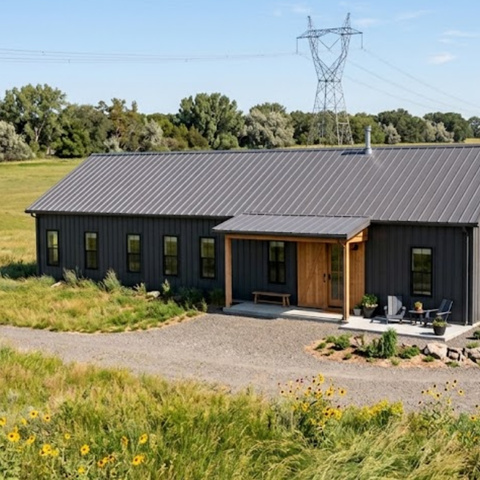
Barndominium pros and cons, listed plainly, including the ones that stop projects late.
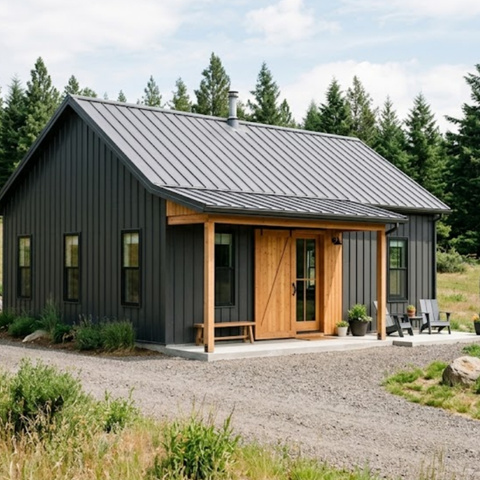
Barndominium vs traditional home: what actually costs less, and where the savings stop.
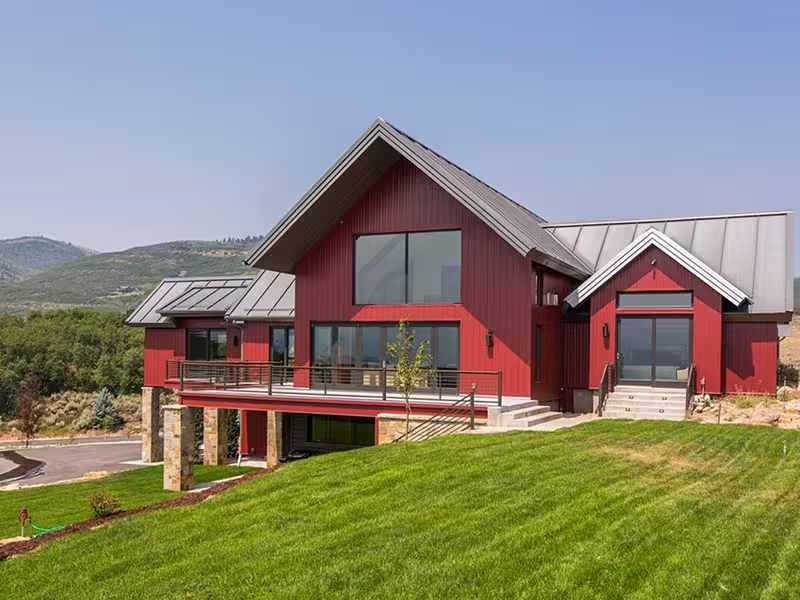
Kansas law points two directions on whether a dwelling counts as an agricultural building, and the answer decides permits, financing, and resale.
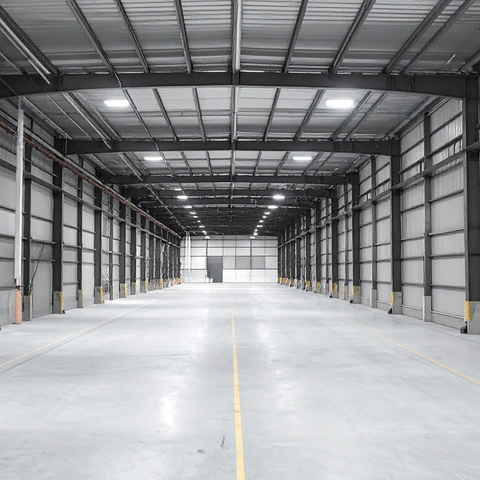
Steel building maintenance is low but not zero, and what an owner pays over twenty years is largely decided before construction starts.

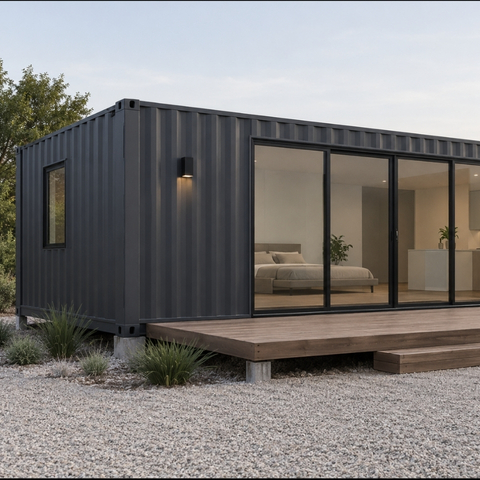
Shipping container construction is everywhere now, and the reasons go beyond a cheap steel box: surplus supply and grade tiers, shop-built speed, Corten durability, and the foundation, cutting, and insulation costs the hype leaves out. Here is what actually holds up.
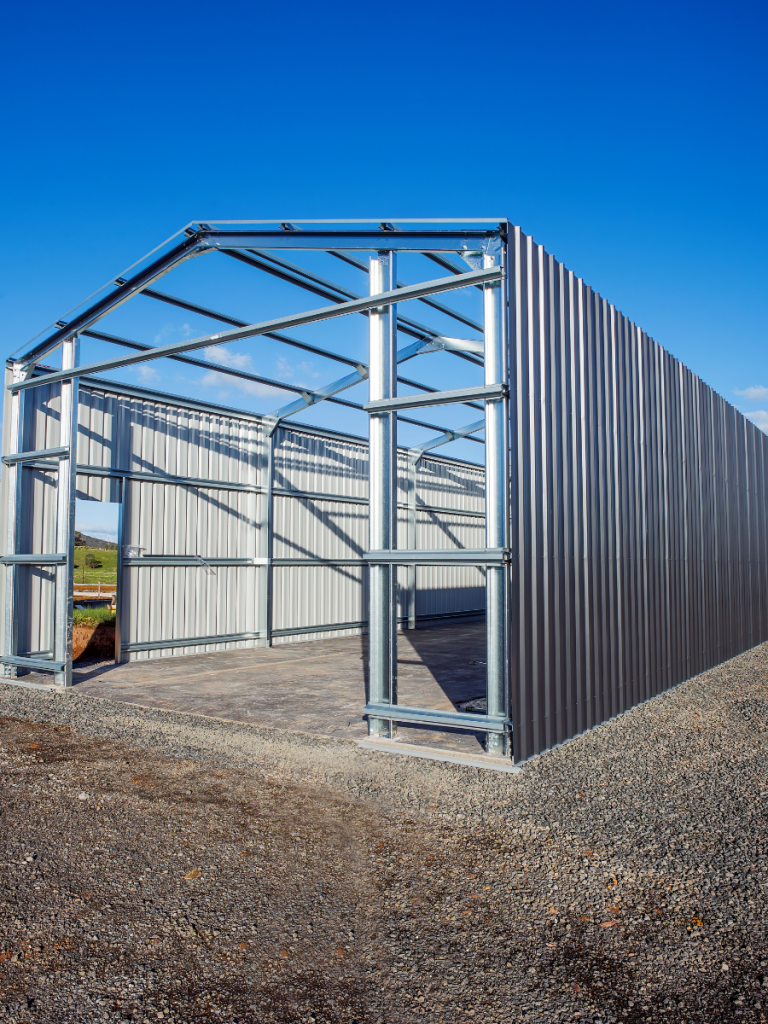
Pricing a steel frame building depends entirely on scope: kit versus installed shell versus turnkey, what the per-square-foot number actually counts, the size breaks that lower your rate, and the foundation, permit, and load costs that catch Kansas City buyers off guard. Here is what to nail down before you compare quotes.